

BEDS3
BATHS3 full
SQUARE FEET3,489
MLS#MDCA2029548
STATUSACTIVE
PROPERTY TYPEResidential - Single Family
SCHOOLCALVERT COUNTY PUBLIC SCHOOLS
Property Description
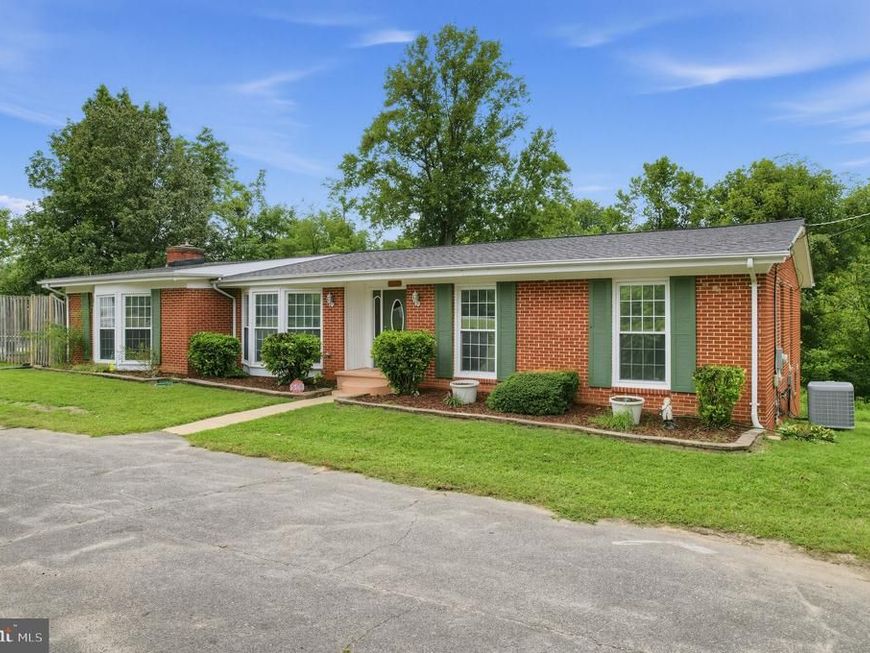
Bigger than you think and full of surprises! This brick rambler offers 3 bedrooms, 3 full baths, a finished walk-out basement, inground pool, detached two-car garage, and an additional structure with potential for an office, studio, or in-law suite, all on a private, wooded acre with no HOA. Set on a full acre with wooded side and rear areas that provide plenty of privacy, this Owings home offers convenient main-level living with room to spread out. Hardwood floors, floor-to-ceiling windows, and a double-sized living room with bay windows create an inviting main level, centered around a large masonry fireplace with pellet stove. The updated kitchen features cherry wood cabinetry, Corian countertops, and a tiled backsplash, opening to an informal dining area. A separate formal dining room offers flexibility for an office, playroom, or additional living space, while sliding glass doors lead to the backyard, pool area, and decks. The finished walk-out basement adds even more usable space with a recreation room, custom tiled bar, full bath, bonus room, extra-large laundry room with cabinetry and counter, and utility/storage area. Outside, enjoy an inground pool (sold as-is) and a detached two-car garage with an attached structure offering potential for a future office, studio, or in-law suite. Both structures received completely new roofs in 2026, down to the roof panels. The circular driveway offers easy access on and off Rt. 2. The home has been thoughtfully updated over time, with improvements intentionally selected to preserve and enhance its character and function rather than simply provide a quick renovation. And despite its location along Solomons Island Road, the interior is surprisingly quiet. Come see for yourself! Everyday essentials, dining, shopping, and major commuter routes are all within reach. Its Owings location also provides convenient access throughout Calvert County and the surrounding counties, with commuting options to Virginia, Washington, DC, and Baltimore.
Property Features
Property Type: Residential - Single Family
Basement: Yes
Basement: Fully Finished
Cooling: Ceiling Fan(s), Central A/C, Heat Pump(s)
Fireplaces: 1
Fuel Type: Electric
Garage: 2
Heating: Heat Pump(s), Pellet Stove, Programmable Thermostat
Home Style: Ranch/Rambler
Lot Size: 1.00 Acres
Roof Type: Asphalt, Shingle
Stories: 2.0
Taxes: $5,444
Year Built: 1966
Feature Descriptions
Accessibility: Level Entry - Main
Additional Structures: Above Grade, Below Grade
Exterior: Brick
Lot Dimensions: 1.00 Acre(S)
Parking Features: Circular Driveway, Asphalt Driveway
Parking Notes: 16 Total Parking Spaces
Sewer: Private Septic Tank
SQFT Above Finished: 2329
SQFT Below Finished: 1160
SQFT Total Finished: 3489
Structure Type: Detached
Swimming Pool: In Ground, Fenced
Total Garage/Parking Spaces: 16
Water: Well
Local Schools
High School: NORTHERN
Middle School: NORTHERN
Elementary School: MOUNT HARMONY
School District: CALVERT COUNTY PUBLIC SCHOOLS
Listed By / Shown By
Listed By
Agency Name: CENTURY 21 New Millennium
Agency Phone: 4439689595
Shown By
Agent Name: Chuck Gregory
Agent Phone: Cell: (717) 725-7469
Agency Title: Berkshire Hathaway HomeServices Homesale Realty

 First American
Estimate Your Payment
Estimated Payment
$ 1,913.66 per month $1,290.83 Principal & Interest $453.67 Property Tax $169.17 Homeowner's Insurance



 Corporate Office - 215 S Centerville Rd. Lancaster, PA 17603
9430 Solomons Island Road | MLS# MDCA2029548
This single family home located at 9430 Solomons Island Road, Owings, MD 20736 is currently listed for sale with an asking price of $580,000. This property was built in 1966 and has 3 bedrooms and 3 full baths with 3489 sq. ft. Solomons Island Road is located within the CALVERT COUNTY PUBLIC SCHOOLS school district. Search Owings real estate on charlesgregory.homesale.com today.