

BEDS4
BATHS2 full 1 partial
SQUARE FEET2,696
MLS#PABU2128584
STATUSACTIVE
PROPERTY TYPEResidential - Single Family
SUBDIVISIONWILLOW GREENE NO
SCHOOLCOUNCIL ROCK
Property Description
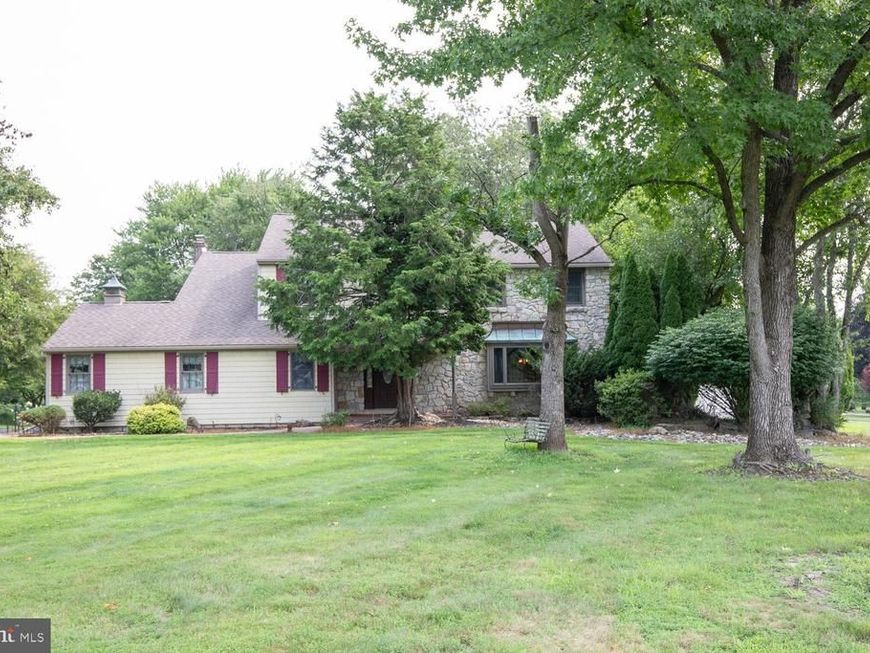
Welcome to Willow Greene North neighborhood of Northampton Township! A 4 bedroom, 2.5 bathroom Colonial home that offers plentiful space for its next owner. Make some updates and modernize the spaces to fit your taste and needs! The main level begins with a spacious living room with a large bay window and a formal dining room. The heart of the home includes an eat-in kitchen, island and double oven. The adjacent family room features exposed beams, brick fireplace and sliders to the rear patio. There's also a powder room and large laundry room. Upstairs, you'll find the owner's suite with attached bathroom, 2 large closets and a small sitting room. Three additional bedrooms, hall bath and laundry chute round out the second floor. Additional features include finished basement, 2-car garage, and a large rear yard for lots of space to enjoy outside. This home offers lots of potential - come see for yourself and make it your new home!
Property Features
Property Type: Residential - Single Family
Basement: Yes
Basement: Fully Finished
Cooling: Central A/C
Fireplaces: 1
Fuel Type: Electric
Garage: 2
Heating: Heat Pump - Electric BackUp
Home Style: Colonial
Lot Size: 0.70 Acres
Stories: 2.0
Taxes: $9,482
Year Built: 1980
Feature Descriptions
Additional Structures: Above Grade, Below Grade
Exterior: Frame
Location: Corner Lot/Unit
Lot Dimensions: 0.70 Acre(S)
Municipality: NORTHAMPTON TWP
Parking Notes: 2 Total Parking Spaces
Rooms: Living Room, Dining Room, Primary Bedroom, Sitting Room, Bedroom 2,Bedroom 3,Bedroom 4,Kitchen, Family Room, Recreation Room
Sewer: Public Sewer
SQFT Above Finished: 2696
SQFT Total Finished: 2696
Structure Type: Detached
Total Garage/Parking Spaces: 2
Water: Public
Room Sizes
Primary Bedroom: 13 x 18 Level - Upper 1
Sitting Room: 7 x 7 Level - Upper 1
Bedroom 2: 10 x 17 Level - Upper 1
Bedroom 3: 12 x 14 Level - Upper 1
Bedroom 4: 10 x 13 Level - Upper 1
Family Room: 13 x 20 Level - Main
Kitchen: 13 x 16 Level - Main
Dining Room: 12 x 13 Level - Main
Living Room: 13 x 18 Level - Main
Recreation Room: 19 x 25 Level - Lower 1
Local Schools
High School: COUNCIL ROCK HIGH SCHOOL SOUTH
Middle School: HOLLAND JR
Elementary School: RICHBORO
School District: COUNCIL ROCK
Listed By / Shown By
Listed By
Agency Name: Keller Williams Real Estate-Doylestown
Agency Phone: 2153405700
Shown By
Agent Name: Chuck Gregory
Agent Phone: Cell: (717) 725-7469
Agency Title: Berkshire Hathaway HomeServices Homesale Realty

 First American
Estimate Your Payment
Estimated Payment
$ 2,300.51 per month $1,335.34 Principal & Interest $790.17 Property Tax $175.00 Homeowner's Insurance



 Corporate Office - 215 S Centerville Rd. Lancaster, PA 17603
87 Eagle Mount Drive | MLS# PABU2128584
This single family home located at 87 Eagle Mount Drive, Richboro, PA 18954 is currently listed for sale with an asking price of $600,000. This property was built in 1980 and has 4 bedrooms and 2 full and 1 partial baths with 2696 sq. ft. Eagle Mount Drive is located in the WILLOW GREENE NO subdivision within the COUNCIL ROCK school district. Search WILLOW GREENE NO real estate on charlesgregory.homesale.com today.