

BEDS4
BATHS3 full 2 partial
SQUARE FEET2,948
MLS#MDMC2255664
STATUSACTIVE
PROPERTY TYPEResidential - Townhouse
SUBDIVISIONWESTSIDE AT SHADY GROVE METRO
SCHOOLMONTGOMERY COUNTY PUBLIC SCHOOLS
Property Description
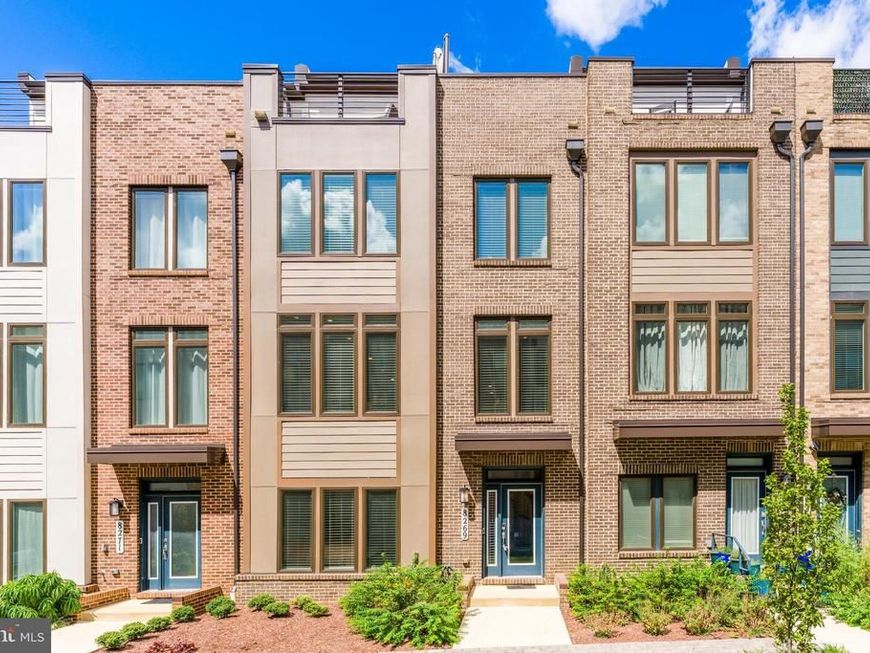
The one you've been waiting for! This nearly new Lennar Emerson II model has it all with 4 bedrooms, 3 full baths and 2 half baths and nearly 3,000 sq ft of living space across 4 levels. The sunny foyer welcomes you to the main level which features a bedroom with ensuite bathroom, closet and oversized two car garage with overhead storage. On the second level, the gourmet kitchen has quartz countertops, GE profile appliances, soft-close cabinetry and large pantry. The kitchen is open to both the dining room and living room, which features a linear gas fireplace and built-in shelving. You'll appreciate the convenience of the half bath as well as the rear deck. On the third level, the primary suite is your oasis. Featuring a large walk-in closet, spacious en-suite bathroom with dual sinks and oversized shower. Two more bedrooms, a bathroom and the laundry room complete the third level. The fourth level is an entertainers paradise - the versatile loft features a wet bar and half bath, along with access to the rooftop terrace. Westside at Shady Grove Metro features resort-style amenities including a community center with outdoor pool, fitness center, club room, playground and more. Walk to Shady Grove Metro, shops, parks and restaurants!
Property Features
Property Type: Residential - Townhouse
Cooling: Central A/C
Fireplaces: 1
Fuel Type: Natural Gas, Electric
Garage: 2
Heating: Forced Air
Home Style: Contemporary
Lot Size: 0.03 Acres
Stories: 4.0
Taxes: $9,516
Year Built: 2022
Feature Descriptions
Additional Structures: Above Grade, Below Grade
Community Amenities: Club House, Common Grounds, Fitness Center, Party Room, Picnic Area, Pool - Outdoor, Tot Lots/Playground, Meeting Room
Exterior: Frame
Fireplace: Gas/Propane
HOA Fee: $191.00/Monthly
Lot Dimensions: 0.03 Acre(S)
Parking Notes: 2 Total Parking Spaces
Sewer: Public Sewer
SQFT Above Finished: 2948
SQFT Total Finished: 2948
Structure Type: Interior Row/Townhouse
Total Garage/Parking Spaces: 2
Water: Public
Local Schools
High School: GAITHERSBURG
Middle School: GAITHERSBURG
Elementary School: WASHINGTON GROVE
School District: MONTGOMERY COUNTY PUBLIC SCHOOLS
Listed By / Shown By
Listed By
Agency Name: Compass
Agency Phone: 7032667277
Shown By
Agent Name: Chuck Gregory
Agent Phone: Cell: (717) 725-7469
Agency Title: Berkshire Hathaway HomeServices Homesale Realty

 First American
Estimate Your Payment
Estimated Payment
$ 2,806.79 per month $1,780.45 Principal & Interest $793.00 Property Tax $233.33 Homeowner's Insurance



 Corporate Office - 215 S Centerville Rd. Lancaster, PA 17603
8269 Front Loop | MLS# MDMC2255664
This townhouse located at 8269 Front Loop , Rockville, MD 20855 is currently listed for sale with an asking price of $800,000. This property was built in 2022 and has 4 bedrooms and 3 full and 2 partial baths with 2948 sq. ft. Front Loop is located in the WESTSIDE AT SHADY GROVE METRO subdivision within the MONTGOMERY COUNTY PUBLIC SCHOOLS school district. Search WESTSIDE AT SHADY GROVE METRO real estate on charlesgregory.homesale.com today.