

BEDS4
BATHS2 full 1 partial
SQUARE FEET2,328
MLS#PAMF2053392
STATUSACTIVE
PROPERTY TYPEResidential - Single Family
SUBDIVISIONROLLING HILLS ESTATES
SCHOOLMIFFLIN COUNTY
Property Description
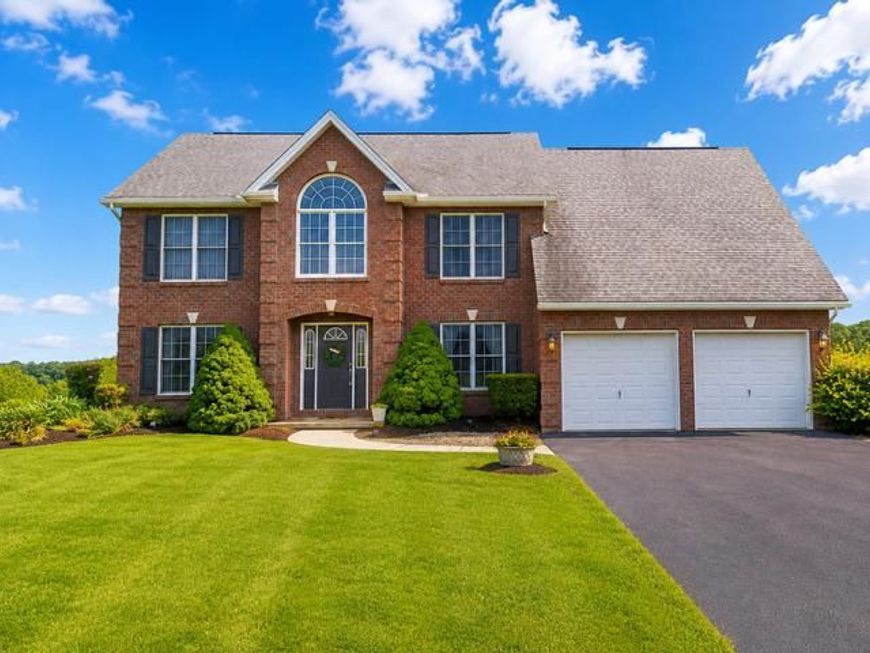
Welcome to this beautifully situated two-story Colonial in desirable Rolling Hills Estates, offering 2,702 finished square feet of comfortable living space on a spacious 1.02-acre lot. Built in 2003 and perched on a hilltop, the property takes full advantage of picturesque views of the surrounding rolling hills and mountains while providing an easy commute to State College. The main level features a welcoming and thoughtfully designed floor plan. The formal dining room is conveniently located adjacent to the living room and includes a pocket door leading to the well-appointed kitchen. The kitchen offers abundant cabinetry and storage, a pantry, island, solid-surface countertops, tile backsplash, and a bright breakfast area. A spacious family room provides a comfortable gathering space and features a propane fireplace. A separate den offers built-in bookshelves and pocket doors, creating an ideal space for a home office, library, or quiet retreat. A mudroom and half bath complete the first floor. Upstairs, you'll find four bedrooms, including a spacious primary suite with double closets, ceiling fan, and private en-suite bath. The primary bathroom features a relaxing jetted tub and separate walk-in shower. The second full bathroom includes a tub/shower combination. A dedicated laundry room and linen closet add everyday convenience and functionality. The fourth bedroom is a large bonus room over the garage that would also make a great playroom or game room and includes storage in the eaves. Outside, enjoy the peaceful setting and scenic vistas from the rear covered porch where you can watch the sunset. The attached two-car garage and paved driveway provide ample parking and convenience. With its spacious floor plan, thoughtful features, beautiful mountain and countryside views, and convenient location for commuting to State College, this home offers an inviting combination of comfort, space, and setting. Make sure to schedule a personal tour soon! MORE PHOTOS COMING SOON!
Property Features
Property Type: Residential - Single Family
Basement: Unfinished
Basement: Yes
Cooling: Central A/C
Fireplaces: 1
Fuel Type: Electric
Garage: 2
Heating: Heat Pump(s)
Home Style: Colonial, Traditional
Lot Size: 1.02 Acres
Roof Type: Shingle
Stories: 2.0
Taxes: $6,408
Year Built: 2003
Feature Descriptions
Additional Structures: Above Grade, Below Grade
Appliances: Built-In Microwave, Dishwasher, Disposal, Dryer - Electric, Oven/Range - Electric, Refrigerator, Washer
Electric: 200+ Amp Service
Exterior: Brick, Vinyl Siding
Fireplace: Gas/Propane
Flooring: Carpet, Ceramic Tile, Hardwood
Interior: Bathroom - Jetted Tub, Bathroom - Tub Shower, Bathroom - Walk-In Shower, Breakfast Area, Carpet, Ceiling Fan(s), Family Room Off Kitchen, Formal/Separate Dining Room, Combination Kitchen/Dining, Kitchen - Island, Primary Bath(s), Pantry, Walk-in Closet(s)
Lot Dimensions: 1.02 Acre(S)
Municipality: DERRY TWP
Parking Notes: 4 Total Parking Spaces
Pet Restrictions: No Pet Restrictions
Rooms: Living Room, Dining Room, Primary Bedroom, Bedroom 2,Bedroom 3,Bedroom 4,Kitchen, Family Room, Den, Laundry, Mud Room, Primary Bathroom, Full Bath, Half Bath
Sewer: Public Sewer
SQFT Above Finished: 2328
SQFT Total Finished: 2328
Structure Type: Detached
Total Garage/Parking Spaces: 4
Water: Public
Windows: Insulated
Room Sizes
Primary Bedroom: 16 x 12 Level - Upper 1
Bedroom 2: 12 x 12 Level - Upper 1
Bedroom 3: 11 x 11 Level - Upper 1
Bedroom 4: 22 x 17 Level - Upper 1
Laundry: 8 x 8 Level - Upper 1
Family Room: 22 x 13 Level - Main
Dining Room: 15 x 12 Level - Main
Den: 11 x 10 Level - Main
Living Room: 15 x 12 Level - Main
Kitchen: 21 x 12 Level - Main
Local Schools
High School: MIFFLIN COUNTY HIGH
Middle School: MIFFLIN COUNTY MIDDLE
Elementary School: INDIAN VALLEY
School District: MIFFLIN COUNTY
Listed By / Shown By
Listed By
Agency Name: Perry Wellington Realty Lewistown
Agency Phone: 7173638631
Shown By
Agent Name: Chuck Gregory
Agent Phone: Cell: (717) 725-7469
Agency Title: Berkshire Hathaway HomeServices Homesale Realty

 First American
Estimate Your Payment
Estimated Payment
$ 1,629.00 per month $968.12 Principal & Interest $534.00 Property Tax $126.88 Homeowner's Insurance



 Corporate Office - 215 S Centerville Rd. Lancaster, PA 17603
8 Sunshine Circle | MLS# PAMF2053392
This single family home located at 8 Sunshine Circle, Lewistown, PA 17044 is currently listed for sale with an asking price of $435,000. This property was built in 2003 and has 4 bedrooms and 2 full and 1 partial baths with 2328 sq. ft. Sunshine Circle is located in the ROLLING HILLS ESTATES subdivision within the MIFFLIN COUNTY school district. Search ROLLING HILLS ESTATES real estate on charlesgregory.homesale.com today.