

BEDS3
BATHS1 full
SQUARE FEET1,008
MLS#PACB2057234
STATUSACTIVE
PROPERTY TYPEResidential - Single Family
SCHOOLCARLISLE AREA
Property Description
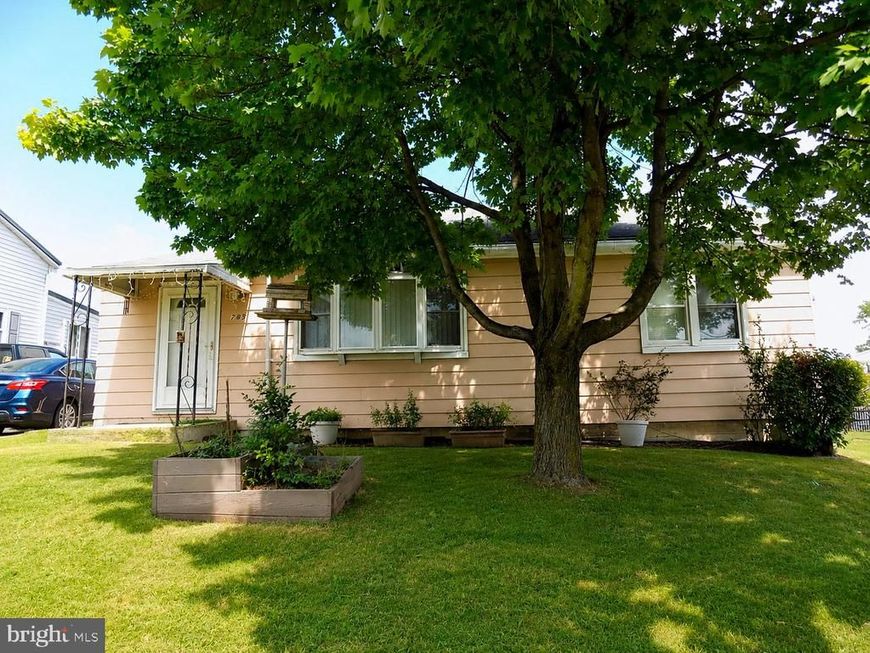
This property presents a great opportunity for investors, contractors, or buyers looking to build equity. With plenty of potential and the opportunity to add value through updates and improvements, this home could make an excellent addition to an investment portfolio, renovation project, or future rental property. Bring your ideas and vision to unlock the possibilities this property has to offer. Property is being sold as-is. While the home could use some TLC and updating, it features a functional one-level layout and several important improvements already in place. Enjoy the comfort of a newer central air and heat pump system, along with an oil furnace for backup heat. Newer replacement windows are another added benefit. The attic has flooring already installed, providing a generous amount of convenient storage space. Outside, you’ll find a nice backyard with a patio—perfect for relaxing, entertaining, gardening, or creating your own outdoor retreat. With a little vision and some updating, this rancher could become a wonderful place to call home.
Property Features
Property Type: Residential - Single Family
Basement: Yes
Basement: Partial, Poured Concrete, Unfinished, Walkout Stairs, Dirt Floor
Cooling: Central A/C
Fuel Type: Oil, Electric
Heating: Forced Air
Home Style: Ranch/Rambler
Lot Size: 0.22 Acres
Roof Type: Rubber, Asphalt
Stories: 1.0
Taxes: $2,267
Year Built: 1948
Feature Descriptions
Additional Structures: Above Grade, Below Grade
Appliances: Dishwasher, Oven/Range - Electric, Refrigerator, Water Heater
Exterior: Aluminum Siding
Exterior: Awning(s)
Flooring: Carpet, Hardwood, Vinyl
Interior: Attic, Bathroom - Walk-In Shower, Carpet, Ceiling Fan(s), Dining Area, Floor Plan - Traditional, Kitchen - Country, Pantry, Window Treatments, Wood Floors
Lot: Front Yard, Level, Rear Yard, Sloping
Lot Dimensions: 0.22 Acre(S)
Municipality: NORTH MIDDLETON TWP
Parking Features: Paved Driveway, Shared Driveway
Parking Notes: 2 Total Parking Spaces
Rooms: Living Room, Dining Room, Bedroom 2,Bedroom 3,Kitchen, Bedroom 1,Bathroom 1
Sewer: Public Sewer
SQFT Above Finished: 1008
SQFT Total Finished: 1008
Structure Type: Detached
Total Garage/Parking Spaces: 2
Water: Well
Windows: Double Pane, Insulated, Replacement
Room Sizes
Living Room: 12 x 10 Level - Main
Kitchen: 14 x 9 Level - Main
Dining Room: 11 x 11 Level - Main
Bathroom 1: 8 x 4 Level - Main
Bedroom 1: 10 x 10 Level - Main
Bedroom 2: 12 x 9 Level - Main
Bedroom 3: 11 x 9 Level - Main
Local Schools
High School: CARLISLE AREA
School District: CARLISLE AREA
Listed By / Shown By
Listed By
Agency Name: RE/MAX Quality Service, Inc.
Agency Phone: 7176325111
Shown By
Agent Name: Chuck Gregory
Agent Phone: Cell: (717) 725-7469
Agency Title: Berkshire Hathaway HomeServices Homesale Realty

 First American
Estimate Your Payment
Estimated Payment
$ 679.78 per month $433.99 Principal & Interest $188.92 Property Tax $56.88 Homeowner's Insurance



 Corporate Office - 215 S Centerville Rd. Lancaster, PA 17603
785 Longs Gap Road | MLS# PACB2057234
This single family home located at 785 Longs Gap Road, Carlisle, PA 17013 is currently listed for sale with an asking price of $195,000. This property was built in 1948 and has 3 bedrooms and 1 full baths with 1008 sq. ft. Longs Gap Road is located within the CARLISLE AREA school district. Search Carlisle real estate on charlesgregory.homesale.com today.