

BEDS2
BATHS2 full
SQUARE FEET1,137
MLS#MDBC2176842
STATUSACTIVE
PROPERTY TYPEResidential - Condominium
SUBDIVISIONDEVON COURT
SCHOOLBALTIMORE COUNTY PUBLIC SCHOOLS
Property Description
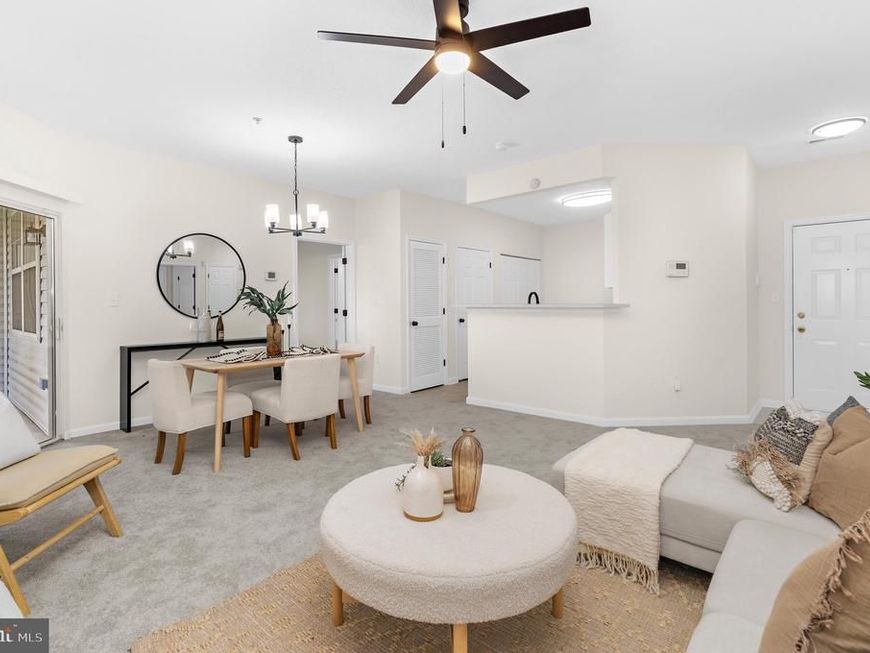
Nestled in the charming Devon Court community, this exquisite 2-bedroom, 2-bathroom flat offers a perfect blend of comfort and elegance. Step inside to discover an inviting open floor plan, where the family room seamlessly flows into a country-style kitchen, ideal for both entertaining and everyday living. The kitchen is equipped with high-end appliances, including a sleek electric range, dishwasher, and refrigerator, ensuring culinary delights are just a heartbeat away. Retreat to the primary suite, featuring a luxurious bathroom with both a stall shower and a soaking tub, providing a spa-like experience at home. As spacious second bedroom with an attached bathroom provides the perfect space for guests or other family members. Cozy evenings await by the gas fireplace, creating a warm ambiance throughout the living space. Out back you can walk out to the large grassy common area or sit on your patio and enjoy a warm cup of coffee. Enjoy the convenience of in-unit laundry and the peace of mind offered by secure entry and gated access. Experience the perfect balance of luxury and comfort in this delightful home.
Property Features
Property Type: Residential - Condominium
Cooling: Central A/C, Ceiling Fan(s), Heat Pump(s)
Fireplaces: 1
Fuel Type: Natural Gas
Heating: Convector, Forced Air
Home Style: Traditional
Stories: 1.0
Taxes: $1,713
Year Built: 1998
Feature Descriptions
Accessibility: 32"+ wide Doors, Entry Slope <1', Level Entry - Main, No Stairs
Additional Structures: Above Grade, Below Grade
Appliances: Dishwasher, Disposal, Dryer - Electric, Microwave, Oven/Range - Electric, Range Hood, Refrigerator, Washer
Community Amenities: Common Grounds, Pool - Outdoor
Condo/Coop Fee: $380.00/Monthly
Exterior: Combination
Fireplace: Gas/Propane
Interior: Bathroom - Stall Shower, Bathroom - Tub Shower, Carpet, Ceiling Fan(s), Family Room Off Kitchen, Flat, Floor Plan - Open, Kitchen - Country, Primary Bath(s)
Parking Features: Permit Included
Pet Restrictions: Size/Weight Restriction
Sewer: Public Sewer
SQFT Above Finished: 1137
SQFT Total Finished: 1137
Structure Type: Unit/Flat/Apartment
Water: Public
Local Schools
School District: BALTIMORE COUNTY PUBLIC SCHOOLS
Listed By / Shown By
Listed By
Agency Name: Keller Williams Flagship
Agency Phone: 4107297700
Shown By
Agent Name: Chuck Gregory
Agent Phone: Cell: (717) 725-7469
Agency Title: Berkshire Hathaway HomeServices Homesale Realty

 First American
Estimate Your Payment
Estimated Payment
$ 645.94 per month $444.89 Principal & Interest $142.75 Property Tax $58.30 Homeowner's Insurance



 Corporate Office - 215 S Centerville Rd. Lancaster, PA 17603
7418 Hindon Circle, Unit B1 103 | MLS# MDBC2176842
This condo located at 7418 Hindon Circle, Unit B1 103, Baltimore, MD 21244 is currently listed for sale with an asking price of $199,900. This property was built in 1998 and has 2 bedrooms and 2 full baths with 1137 sq. ft. Hindon Circle, Unit B1 103 is located in the DEVON COURT subdivision within the BALTIMORE COUNTY PUBLIC SCHOOLS school district. Search DEVON COURT real estate on charlesgregory.homesale.com today.