

BEDS3
BATHS2 full 1 partial
SQUARE FEET2,255
MLS#MDHW2072052
STATUSACTIVE
PROPERTY TYPEResidential - Single Family
SUBDIVISIONNEW COLONY VILLAGE
SCHOOLHOWARD COUNTY PUBLIC SCHOOLS
Property Description
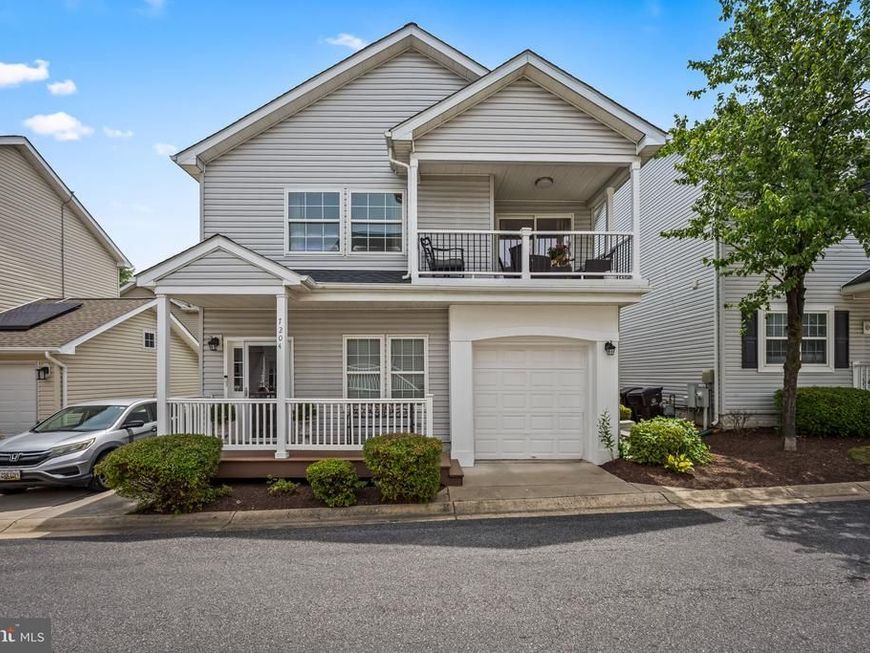
Truly one of a kind — completely customized with a contemporary design throughout. The open floor plan makes this home perfect for entertaining, and no detail was overlooked in the renovation: flooring, lighting, plumbing, and cabinetry have all been upgraded. The kitchen is a standout, featuring custom cabinetry, custom lighting, a contemporary backsplash, and upgraded countertops. The primary bathroom feels like a spa retreat, with a stand-alone soaking tub and a separate shower featuring a top-of-the-line rain shower head and body sprayer. Outdoor living is just as thoughtfully finished, with newly replaced railings on both the upper-level balcony and the entry patio. Parking is a breeze with a one-car garage plus private parking for two additional vehicles. Enjoy resort-style community amenities included in the HOA fee: outdoor pool, gym, walking paths, tot lots, picnic areas, clubhouse, all grounds and road maintenance, and trash removal. Move-in ready — All Photos Are Real No Virtual Staging -
Property Features
Property Type: Residential - Single Family
Basement: Yes
Cooling: Ceiling Fan(s), Central A/C
Fireplaces: 1
Fuel Type: Natural Gas
Garage: 1
Heating: Forced Air
Home Style: Contemporary, Colonial
Lot Size: 0.05 Acres
Roof Type: Shingle
Stories: 2.0
Taxes: $5,464
Year Built: 2000
Feature Descriptions
Additional Structures: Above Grade, Below Grade
Appliances: Built-In Microwave, Dishwasher, Disposal, Dryer, Exhaust Fan, Oven/Range - Gas, Refrigerator, Stainless Steel Appliances, Washer, Water Heater
Community Amenities: Basketball Courts, Pool - Outdoor, Recreational Center, Common Grounds, Community Center, Fitness Center, Gated Community, Jog/Walk Path, Tot Lots/Playground
Exterior: Exterior Lighting, Flood Lights
Exterior: Aluminum Siding
Fireplace: Gas/Propane
Flooring: Wood, Ceramic Tile
HOA Fee: $242.00/Monthly
Interior: Built-Ins, Combination Kitchen/Dining, Combination Kitchen/Living, Crown Moldings, Entry Level Bedroom, Floor Plan - Open, Kitchen - Eat-In, Primary Bath(s), Recessed Lighting, Upgraded Countertops, Kitchen - Gourmet
Lot: Landscaping, Rear Yard
Lot Dimensions: 0.05 Acre(S)
Parking Features: Concrete Driveway, Paved Driveway, Private
Parking Notes: 1 Total Parking Spaces
Pet Restrictions: No Pet Restrictions
Rooms: Living Room, Primary Bedroom, Bedroom 2,Bedroom 3,Kitchen, Family Room, Bathroom 2,Primary Bathroom
Sewer: Public Sewer
Special View Info: Garden/Lawn
SQFT Above Finished: 1690
SQFT Below Finished: 565
SQFT Total Finished: 2255
Structure Type: Detached
Total Garage/Parking Spaces: 1
Water: Public
Windows: Double Hung
Local Schools
School District: HOWARD COUNTY PUBLIC SCHOOLS
Listed By / Shown By
Listed By
Agency Name: EVERYTHING REAL ESTATE LLC
Agency Phone: 4435260846
Shown By
Agent Name: Chuck Gregory
Agent Phone: Cell: (717) 725-7469
Agency Title: Berkshire Hathaway HomeServices Homesale Realty

 First American
Estimate Your Payment
Estimated Payment
$ 1,638.18 per month $1,045.79 Principal & Interest $455.33 Property Tax $137.05 Homeowner's Insurance



 Corporate Office - 215 S Centerville Rd. Lancaster, PA 17603
7204 Old Friendship Way | MLS# MDHW2072052
This single family home located at 7204 Old Friendship Way, Elkridge, MD 21075 is currently listed for sale with an asking price of $469,900. This property was built in 2000 and has 3 bedrooms and 2 full and 1 partial baths with 2255 sq. ft. Old Friendship Way is located in the NEW COLONY VILLAGE subdivision within the HOWARD COUNTY PUBLIC SCHOOLS school district. Search NEW COLONY VILLAGE real estate on charlesgregory.homesale.com today.