

BEDS3
BATHS2 full
SQUARE FEET1,680
MLS#MDTA2015162
STATUSACTIVE
PROPERTY TYPEResidential - Single Family
SUBDIVISIONSOUTH BEECHWOOD
SCHOOLTALBOT COUNTY PUBLIC SCHOOLS
Property Description
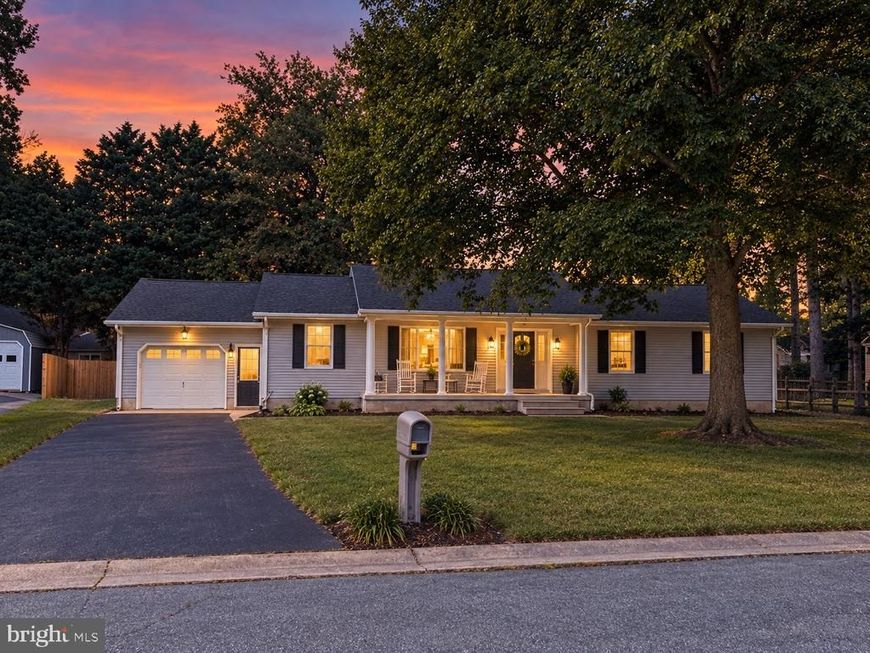
Photos coming this week Welcome to 7062 Pine Ridge Road, a charming 3-bedroom, 2-bath ranch located in the highly sought-after South Beechwood neighborhood of Easton. Offering approximately 1,680 square feet of comfortable one-level living, this home features a functional floor plan with plenty of space for everyday living and entertaining. One of the biggest highlights is that most of the home has been updated within the past ten years, giving you the character of an established home with many of the improvements already taken care of. Outside, you'll find a welcoming covered front porch, mature shade trees, an attached one-car garage, and a manageable yard with plenty of room to enjoy without spending every weekend maintaining it. Located in South Beechwood, one of Easton’s most desirable established neighborhoods, the home is just minutes from downtown Easton, shopping, dining, and everything the Mid-Shore has to offer. 7062 Pine Ridge Road offers a great combination of location, one-level living, and thoughtful updates in a neighborhood where homes are always in demand
Property Features
Property Type: Residential - Single Family
Cooling: Central A/C
Fuel Type: Electric
Garage: 1
Heating: Heat Pump(s)
Home Style: Raised Ranch/Rambler
Lot Size: 0.23 Acres
Roof Type: Architectural Shingle
Stories: 1.0
Taxes: $4,724
Year Built: 1986
Feature Descriptions
Additional Structures: Above Grade, Below Grade
Exterior: Frame, Vinyl Siding
Fencing: Wood
Lot Dimensions: 0.23 Acre(S)
Parking Notes: 1 Total Parking Spaces
Sewer: Public Sewer
SQFT Above Finished: 1680
SQFT Total Finished: 1680
Structure Type: Detached
Total Garage/Parking Spaces: 1
Utilities: Electric Available, Cable TV Available
Water: Public
Local Schools
School District: TALBOT COUNTY PUBLIC SCHOOLS
Listed By / Shown By
Listed By
Agency Name: Benson & Mangold, LLC
Agency Phone: 4102280800
Shown By
Agent Name: Chuck Gregory
Agent Phone: Cell: (717) 725-7469
Agency Title: Berkshire Hathaway HomeServices Homesale Realty

 First American
Estimate Your Payment
Estimated Payment
$ 1,475.83 per month $956.77 Principal & Interest $393.67 Property Tax $125.39 Homeowner's Insurance



 Corporate Office - 215 S Centerville Rd. Lancaster, PA 17603
7062 Pine Ridge Rd Road | MLS# MDTA2015162
This single family home located at 7062 Pine Ridge Rd Road, Easton, MD 21601 is currently listed for sale with an asking price of $429,900. This property was built in 1986 and has 3 bedrooms and 2 full baths with 1680 sq. ft. Pine Ridge Rd Road is located in the SOUTH BEECHWOOD subdivision within the TALBOT COUNTY PUBLIC SCHOOLS school district. Search SOUTH BEECHWOOD real estate on charlesgregory.homesale.com today.