

BEDS4
BATHS3 full 1 partial
SQUARE FEET2,772
MLS#MDBA2231734
STATUSACTIVE
PROPERTY TYPEResidential - Single Family
SUBDIVISIONHAMILTON HEIGHTS
SCHOOLBALTIMORE CITY PUBLIC SCHOOLS
Property Description
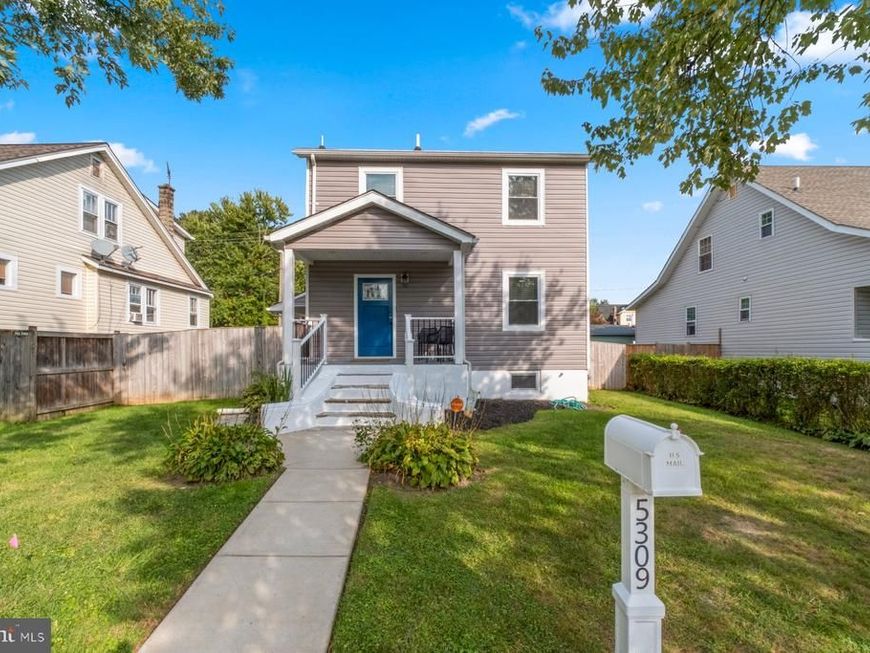
Nestled on a quiet block in Hamilton, this completely updated home offers a perfect blend of traditional charm and modern luxury. Meticulously and completely renovated in 2021, the home boasts an open floor plan that invites easy entertaining and every day comfort featuring gleaming hardwood floors and recessed lighting throughout. The gourmet kitchen is a chef's dream, complete with quartz countertops and high-end stainless steel appliances. Retreat upstairs to 3 spacious bedrooms including a luxurious primary suite and beautiful hall bath. The finished basement offers more flexible living space, including a large family / recreation room and a private room with another full bath. Great for an office, guest suite, workout area, you decide! Step outside to discover a private, fenced yard with a charming deck, and an outbuilding finished with drywall and electric, that could be a great studio space, storage or both. The yard also features a new 2 car gated driveway. All systems and appliances are well maintained and 5 years young! Don’t wait on this one, this is truly move-right-in easy living, and a special opportunity in a great neighborhood. Come see it today and find your next HOME.
Property Features
Property Type: Residential - Single Family
Basement: Yes
Basement: Full, Heated, Outside Entrance, Sump Pump, Windows, Partially Finished
Cooling: Central A/C
Fuel Type: Natural Gas
Heating: 90% Forced Air
Home Style: Traditional
Lot Size: 0.14 Acres
Roof Type: Architectural Shingle
Stories: 3.0
Taxes: $8,392
Year Built: 1941
Feature Descriptions
Additional Structures: Above Grade, Below Grade
Appliances: Built-In Microwave, Dishwasher, Disposal, Oven/Range - Gas, Refrigerator, Stainless Steel Appliances, Dryer, Washer
Exterior: Frame
Exterior: Outbuilding(s)
Fencing: Rear
Flooring: Hardwood, Carpet
Interior: Floor Plan - Open, Recessed Lighting, Wood Floors, Upgraded Countertops, Kitchen - Gourmet, Combination Dining/Living
Lot Dimensions: 0.14 Acre(S)
Municipality: Baltimore City
Parking Features: Concrete Driveway, Fenced, Private, Secure Parking
Parking Notes: 2 Total Parking Spaces
Rooms: Living Room, Dining Room, Primary Bedroom, Bedroom 2,Bedroom 3,Bedroom 4,Kitchen, Family Room, Laundry, Bathroom 2,Bathroom 3,Primary Bathroom, Half Bath
Sewer: Public Sewer
SQFT Above Finished: 2241
SQFT Below Finished: 531
SQFT Total Finished: 2772
Structure Type: Detached
Total Garage/Parking Spaces: 2
Utilities: Cable TV Available, Natural Gas Available, Phone Available
Water: Public
Windows: Energy Efficient, Replacement
Local Schools
School District: BALTIMORE CITY PUBLIC SCHOOLS
Listed By / Shown By
Listed By
Agency Name: Cummings & Co. Realtors
Agency Phone: 4108230033
Shown By
Agent Name: Chuck Gregory
Agent Phone: Cell: (717) 725-7469
Agency Title: Berkshire Hathaway HomeServices Homesale Realty

 First American
Estimate Your Payment
Estimated Payment
$ 1,731.15 per month $912.26 Principal & Interest $699.33 Property Tax $119.55 Homeowner's Insurance



 Corporate Office - 215 S Centerville Rd. Lancaster, PA 17603
5309 Catalpha Road | MLS# MDBA2231734
This single family home located at 5309 Catalpha Road , Baltimore, MD 21214 is currently listed for sale with an asking price of $409,900. This property was built in 1941 and has 4 bedrooms and 3 full and 1 partial baths with 2772 sq. ft. Catalpha Road is located in the HAMILTON HEIGHTS subdivision within the BALTIMORE CITY PUBLIC SCHOOLS school district. Search HAMILTON HEIGHTS real estate on charlesgregory.homesale.com today.