

BEDS5
BATHS3 full 1 partial
SQUARE FEET2,200
MLS#MDPG2212472
STATUSACTIVE
PROPERTY TYPEResidential - Single Family
SUBDIVISIONQUEENSBROOKE PLAT 2
SCHOOLPRINCE GEORGES COUNTY PUBLIC SCHOOLS
Property Description
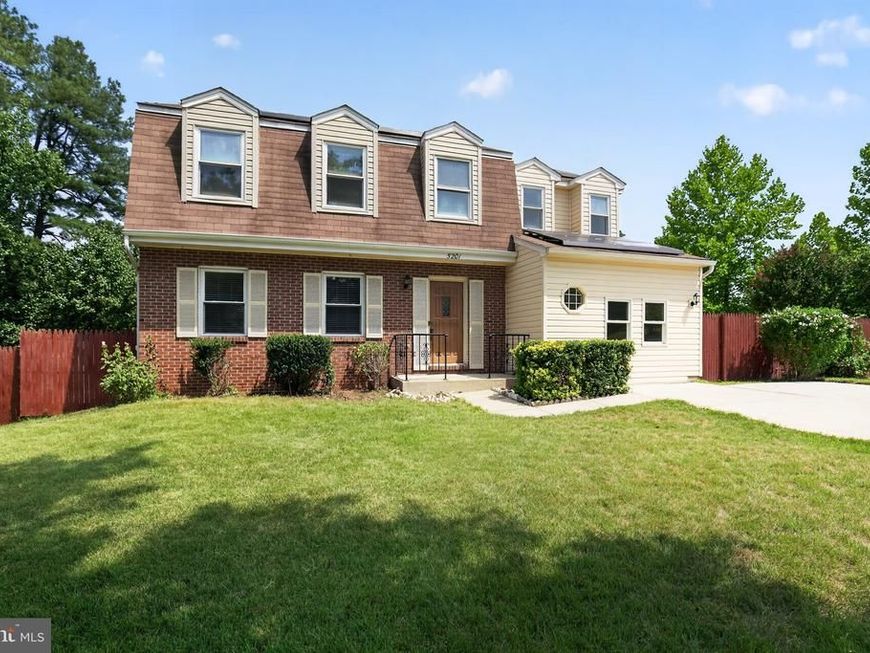
Discover the perfect blend of space, comfort, and convenience in this beautifully maintained 5-bedroom, 3.5-bath home situated on a desirable corner lot in Lanham, Maryland. Designed with flexibility in mind, this spacious home is ideal for growing or multi-generational households, offering room for everyone to live, work, and gather. The kitchen features new appliances, while the washer and dryer are only one year old. Additional updates include a new sump pump, a large-capacity HVAC system, and a water heater (2010), providing added value and peace of mind. The deck and fence are currently being updated, creating an even more enjoyable outdoor living space. Step outside to a generous backyard where you'll find mature persimmon and pear trees, offering seasonal fruit and a peaceful setting for relaxing, entertaining, or gardening. Conveniently located near shopping, restaurants, parks, schools, and major commuter routes, including easy access to I-495, the Baltimore-Washington Parkway, and Route 50, this home combines suburban comfort with exceptional accessibility. Whether you're looking for extra space to spread out or a home that can accommodate multiple generations, this Lanham gem is ready to welcome you home.
Property Features
Property Type: Residential - Single Family
Basement: Full, Fully Finished, Walkout Stairs
Basement: Yes
Cooling: Central A/C
Fireplaces: 1
Fuel Type: Electric
Heating: Heat Pump(s)
Home Style: Colonial
Lot Size: 0.17 Acres
Stories: 3.0
Taxes: $6,244
Year Built: 1989
Feature Descriptions
Accessibility: Chairlift
Additional Structures: Above Grade, Below Grade
Appliances: Dishwasher, Disposal, Dryer, Microwave, Oven/Range - Electric, Refrigerator, Washer, Water Heater
Exterior: Frame
Interior: Kitchen - Eat-In, Kitchen - Table Space, Wood Floors
Lot Dimensions: 0.17 Acre(S)
Sewer: Public Sewer
SQFT Above Finished: 2200
SQFT Total Finished: 2200
Structure Type: Detached
Water: Public
Local Schools
High School: DUVAL
Middle School: THOMAS JOHNSON
Elementary School: JAMES MCHENRY
School District: PRINCE GEORGES COUNTY PUBLIC SCHOOLS
Listed By / Shown By
Listed By
Agency Name: Keller Williams Preferred Properties
Agency Phone: 2407375000
Shown By
Agent Name: Chuck Gregory
Agent Phone: Cell: (717) 725-7469
Agency Title: Berkshire Hathaway HomeServices Homesale Realty

 First American
Estimate Your Payment
Estimated Payment
$ 1,854.47 per month $1,179.55 Principal & Interest $520.33 Property Tax $154.58 Homeowner's Insurance



 Corporate Office - 215 S Centerville Rd. Lancaster, PA 17603
5201 Aldershot Drive | MLS# MDPG2212472
This single family home located at 5201 Aldershot Drive, Lanham, MD 20706 is currently listed for sale with an asking price of $529,999. This property was built in 1989 and has 5 bedrooms and 3 full and 1 partial baths with 2200 sq. ft. Aldershot Drive is located in the QUEENSBROOKE PLAT 2 subdivision within the PRINCE GEORGES COUNTY PUBLIC SCHOOLS school district. Search QUEENSBROOKE PLAT 2 real estate on charlesgregory.homesale.com today.