

BEDS4
BATHS3 full 1 partial
SQUARE FEET2,841
MLS#MDBC2168650
STATUSACTIVE
PROPERTY TYPEResidential - Single Family
SUBDIVISIONBALDWIN
SCHOOLBALTIMORE COUNTY PUBLIC SCHOOLS
Property Description
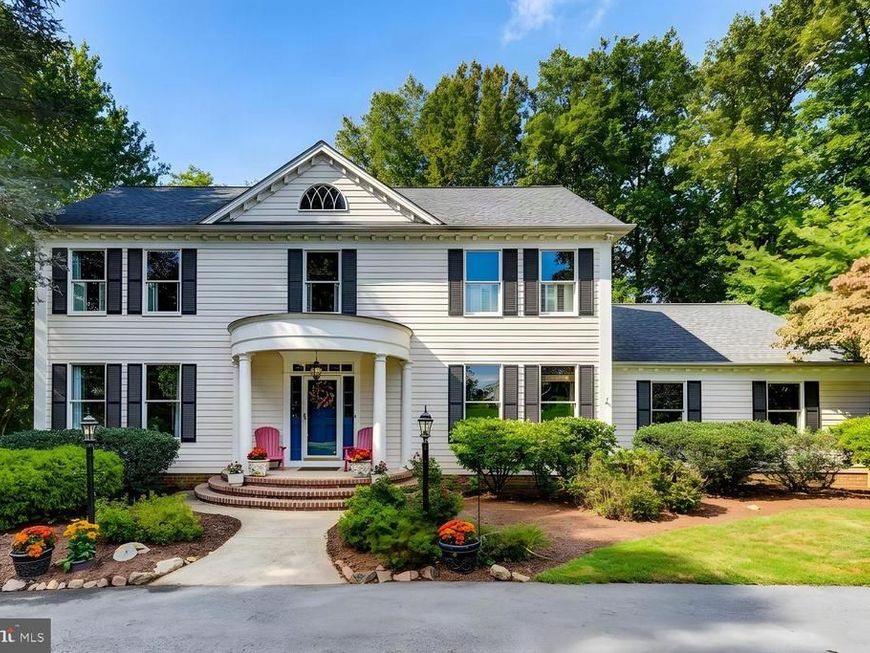
This is one warm and inviting carefully custom designed & built home in sought after Carroll Manor. 4 Bedrooms, 3-1/2 Bath and 3 car side entrance garage. The home is beautifully situated on over a 2 acre private lot on a non-thru street. The circular drive greets you with the warmth of painted cedar lap siding on the home & rounded brick steps. The main level is designed for total relaxation or entertaining with ease with 9' ceilings. One highlight is the large screened porch. It's a perfect place for all things and overlooks the private fenced rear yard. The family room welcomes you with a stone wood burning fireplace and the kitchen is generously equipped to handle all events or just a quiet dinner. Granite countertops, wood cabinets, new cooktop, oven with convection ability, microwave, pantry and a generous eating area. Separate hardwood floored Dining & Living Room rooms have picture molding and are ideal for entertaining as well. The office is equipped with built-ins and provides privacy. The finished 3-car garage has an epoxy floor and storage and leads to a slate floored mudroom. Wrap this up with a half bath and a sunlight foyer and you've got the perfect main level! The primary suite is generously proportioned with his/her walk-in closets and Primary Bath with glass shower enclosure, soaking tub and two sink granite counter vanity. Convenience abounds with the laundry on this level along with 3 generously sized bedrooms and another full bath with granite and marble tile floors (including the laundry). The lower level provides optimal comfort. It's equipped with an additional kitchen with refrigerator and eating area, Rec Room or Game Room , Workshop area and a generous storage room and separate entrance. Another full bath with shower. The deck is Brazilian Hardwood with steel reinforced vinyl railings. Backyard firepit and graded back lawn await all play activities. The Amish built double door shed is charming and matches the house! Additional storage under the screened porch. This home has been carefully thought-out and well maintained. You will be honored to call this home! Sellers will need a rent back.
Property Features
Property Type: Residential - Single Family
Basement: Yes
Basement: Improved
Cooling: Central A/C, Ceiling Fan(s)
Fireplaces: 1
Fuel Type: Natural Gas, Propane - Owned
Garage: 3
Heating: 90% Forced Air
Home Style: Colonial, Georgian
Lot Size: 2.03 Acres
Stories: 3.0
Taxes: $8,081
Year Built: 1997
Feature Descriptions
Additional Structures: Above Grade, Below Grade
Appliances: Built-In Microwave, Built-In Range, Cooktop, Dishwasher, Disposal, Dryer, Extra Refrigerator/Freezer, Oven - Wall, Oven/Range - Gas, Refrigerator, Washer, Water Heater
Exterior: Cedar
Exterior: Gutter System
Flooring: Hardwood, Carpet, Ceramic Tile
Interior: 2nd Kitchen, Built-Ins, Carpet, Ceiling Fan(s), Dining Area, Family Room Off Kitchen, Kitchen - Eat-In, Kitchen - Table Space, Pantry, Sound System, Store/Office, Walk-in Closet(s), Window Treatments, Wood Floors
Lot: Backs to Trees, Cul-de-sac, Landscaping, No Thru Street, Partly Wooded, Private, Rear Yard, Secluded
Lot Dimensions: 2.03 Acre(S)
Parking Features: Circular Driveway
Parking Notes: 11 Total Parking Spaces
Pet Restrictions: Cats OK, Dogs OK
Rooms: Living Room, Dining Room, Primary Bedroom, Bedroom 2,Bedroom 3,Bedroom 4,Kitchen, Game Room, Family Room, Foyer, Laundry, Mud Room, Other, Office, Recreation Room, Storage Room, Bathroom 2,Bathroom 3,Primary Bathroom, Half Bath, Screened Porch
Sewer: Private Septic Tank
Special View Info: Trees/Woods
SQFT Above Finished: 2841
SQFT Total Finished: 2841
Structure Type: Detached
Total Garage/Parking Spaces: 11
Water: Well
Windows: Screens
Wooded: Yes
Room Sizes
Living Room: 14 x 11 Level - Main
Dining Room: 19 x 14 Level - Main
Kitchen: 24 x 15 Level - Main
Family Room: 20 x 16 Level - Main
Screened Porch: 24 x 16 Level - Main
Primary Bedroom: 15 x 15 Level - Upper 1
Primary Bathroom: 11 x 11 Level - Upper 1
Bedroom 2: 14 x 10 Level - Upper 1
Bedroom 3: 11 x 10 Level - Upper 1
Bedroom 4: 10 x 10 Level - Upper 1
Kitchen: 15 x 9 Level - Lower 1
Mud Room: 8 x 5 Level - Main
Storage Room: 42 x 11 Level - Lower 1
Recreation Room: 18 x 16 Level - Lower 1
Other: 18 x 12 Level - Lower 1
Office: 12 x 11 Level - Main
Game Room: 18 x 12 Level - Lower 1
Local Schools
School District: BALTIMORE COUNTY PUBLIC SCHOOLS
Listed By / Shown By
Listed By
Agency Name: Long & Foster Real Estate, Inc.
Agency Phone: 4104530500
Shown By
Agent Name: Chuck Gregory
Agent Phone: Cell: (717) 725-7469
Agency Title: Berkshire Hathaway HomeServices Homesale Realty

 First American
Estimate Your Payment
Estimated Payment
$ 3,052.20 per month $2,103.16 Principal & Interest $673.42 Property Tax $275.63 Homeowner's Insurance



 Corporate Office - 215 S Centerville Rd. Lancaster, PA 17603
4805 Bart Allen Lane | MLS# MDBC2168650
This single family home located at 4805 Bart Allen Lane, Baldwin, MD 21013 is currently listed for sale with an asking price of $945,000. This property was built in 1997 and has 4 bedrooms and 3 full and 1 partial baths with 2841 sq. ft. Bart Allen Lane is located in the BALDWIN subdivision within the BALTIMORE COUNTY PUBLIC SCHOOLS school district. Search BALDWIN real estate on charlesgregory.homesale.com today.