

BEDS3
BATHS3 full 1 partial
SQUARE FEET3,466
MLS#PACT2132536
STATUSACTIVE
PROPERTY TYPEResidential - Single Family
SCHOOLWEST CHESTER AREA
Property Description
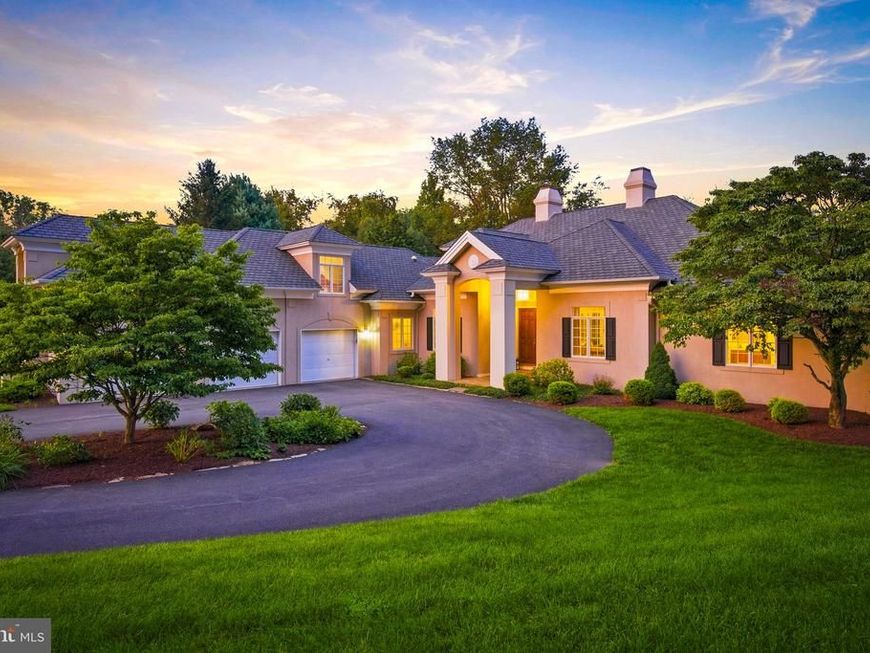
Welcome to 3 Zachary Drive, an iconic custom-built Mediterranean estate offering luxurious one-floor living on two private acres in one of West Chester's most exclusive cul-de-sac neighborhoods. Tucked away among just four custom homes and backing to the Waln Run Tract, this extraordinary residence combines distinctive architecture, remarkable craftsmanship, and an unmatched setting that simply cannot be replicated. Designed for both elegant entertaining and elevated daily living, the home showcases soaring 16-foot coffered ceilings, rich hardwood flooring, oversized transom windows, and sun-filled living spaces that capture breathtaking views of the surrounding landscape. The dramatic great room flows seamlessly into the chef's kitchen, featuring a large center island, abundant cabinetry, and generous gathering spaces perfect for holidays, celebrations, and everyday life. The highly sought-after first-floor primary suite offers a private retreat with two walk-in closets and a spa-inspired bath with dual vanities. Every additional bedroom features its own ensuite bath, providing comfort and privacy for family and guests. A dedicated home office with built-ins and charming Juliet balcony adds both function and architectural character. Outdoor living is equally impressive with a spacious three season room featuring flagstone flooring, an expansive patio, beautifully landscaped grounds, and peaceful views of the landscape where deer and native birds are frequent visitors. An oversized three-car garage, circular driveway, and exceptional curb appeal complete the experience. The expansive unfinished lower level offers endless possibilities for a home theater, golf simulator, fitness studio, wine cellar, recreation room, guest suite, or additional living space tailored to your lifestyle. Located in the award-winning West Chester Area School District with low property taxes, this property offers convenient access to Route 202, Penn Oaks Golf Club, scenic walking trails, and the restaurants, boutiques, and vibrant charm of historic downtown West Chester. Luxury homes offering true one-floor living within a private preserve setting in a secluded enclave are highly coveted. This is a once-in-a-lifetime opportunity to own one of Chester County's finest custom estates. Schedule your tour now and experience all that 3 Zachary Drive has to offer.
Property Features
Property Type: Residential - Single Family
Basement: Yes
Basement: Unfinished
Cooling: Central A/C
Fireplaces: 1
Fuel Type: Propane - Leased
Garage: 3
Heating: Forced Air
Home Style: Ranch/Rambler
Lot Size: 2.00 Acres
Roof Type: Shingle
Stories: 1.5
Taxes: $9,475
Year Built: 1998
Feature Descriptions
Accessibility: Level Entry - Main
Additional Structures: Above Grade, Below Grade
Appliances: Cooktop, Dishwasher, Microwave, Oven - Double, Refrigerator, Dryer, Washer
Exterior: Stucco
Exterior: Extensive Hardscape, Exterior Lighting
Fireplace: Gas/Propane, Mantel(s)
Flooring: Hardwood, Carpet, Ceramic Tile
Interior: Bathroom - Soaking Tub, Bathroom - Walk-In Shower, Breakfast Area, Carpet, Cedar Closet(s), Chair Railings, Combination Dining/Living, Combination Kitchen/Dining, Combination Kitchen/Living, Crown Moldings, Dining Area, Entry Level Bedroom, Family Room Off Kitchen, Kitchen - Gourmet, Kitchen - Island, Primary Bath(s), Recessed Lighting, Skylight(s), Wainscotting, Walk-in Closet(s), Wood Floors, Built-Ins, Solar Tube(s)
Lot: Landscaping, Open, Rear Yard, SideYard(s)
Lot Dimensions: 2.00 Acre(S)
Municipality: THORNBURY TWP
Parking Features: Circular Driveway, Asphalt Driveway
Parking Notes: 3 Total Parking Spaces
Rooms: Living Room, Dining Room, Primary Bedroom, Bedroom 2,Bedroom 3,Kitchen, Family Room, Sun/Florida Room, Laundry, Office, Bathroom 2,Bathroom 3,Primary Bathroom, Half Bath
Sewer: On Site Septic
SQFT Above Finished: 3466
SQFT Total Finished: 3466
Structure Type: Detached
Total Garage/Parking Spaces: 3
Water: Public
Room Sizes
Bedroom 3: 29 x 15 Level - Upper 1
Family Room: 24 x 17 Level - Main
Dining Room: 12 x 11 Level - Main
Kitchen: 16 x 14 Level - Main
Living Room: 20 x 18 Level - Main
Sun/Florida Room: 27 x 13 Level - Main
Primary Bedroom: 19 x 18 Level - Main
Primary Bathroom: 20 x 15 Level - Main
Bedroom 2: 17 x 14 Level - Main
Office: 14 x 11 Level - Main
Local Schools
High School: RUSTIN
Middle School: STETSON
Elementary School: WESTTOWN THORNBURY
School District: WEST CHESTER AREA
Listed By / Shown By
Listed By
Agency Name: KW Greater West Chester
Agency Phone: 6104366500
Shown By
Agent Name: Chuck Gregory
Agent Phone: Cell: (717) 725-7469
Agency Title: Berkshire Hathaway HomeServices Homesale Realty

 First American
Estimate Your Payment
Estimated Payment
$ 3,810.26 per month $2,670.68 Principal & Interest $789.58 Property Tax $350.00 Homeowner's Insurance



 Corporate Office - 215 S Centerville Rd. Lancaster, PA 17603
3 Zachary Drive | MLS# PACT2132536
This single family home located at 3 Zachary Drive, West Chester, PA 19382 is currently listed for sale with an asking price of $1,200,000. This property was built in 1998 and has 3 bedrooms and 3 full and 1 partial baths with 3466 sq. ft. Zachary Drive is located within the WEST CHESTER AREA school district. Search West Chester real estate on charlesgregory.homesale.com today.