

BEDS4
BATHS2 full 2 partial
SQUARE FEET2,938
MLS#MDMC2242686
STATUSACTIVE
PROPERTY TYPEResidential - Single Family
SUBDIVISIONUPPER SENECA CREST
SCHOOLMONTGOMERY COUNTY PUBLIC SCHOOLS
Property Description
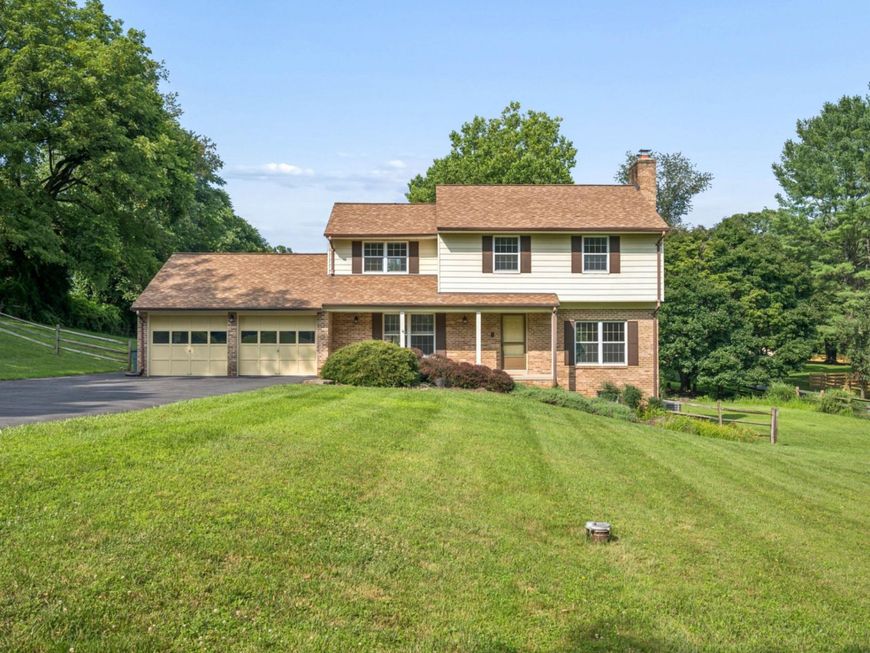
Roam Among Grand Space, Lush Green Lawns & Towering Sycamore! Nestled on over 2 private acres in sought-after Laytonsville, this spacious 4-bedroom, 4-bath Colonial offers the perfect blend of peaceful country living and everyday comfort. Inside, you’ll find brand-new luxury vinyl flooring throughout the foyer, dining room, and kitchen. The inviting living room features a classic wood-burning fireplace, while the convenient main-level laundry room adds everyday functionality. The finished walk-out lower level provides two spacious recreation areas, half bath, wood stove and a wet bar—perfect for entertaining or relaxing. Other recent improvements include a beautifully updated multi-tier deck, professionally painted interior and exterior front and garage doors, along with past major updates of integrated LED lighting, a fully restored chimney, a resurfaced driveway and additional items! Offering the rare combination of exceptional yard space, mature trees, and a thoughtful updates, this Laytonsville homes retreat provides room to live, entertain, and enjoy for years to come. Schedule your private tour today. SEE VIDEO!
Property Features
Property Type: Residential - Single Family
Basement: Connecting Stairway, Fully Finished, Heated, Outside Entrance, Shelving, Side Entrance, Walkout Level, Windows
Basement: Yes
Cooling: Ceiling Fan(s), Central A/C, Heat Pump(s)
Fireplaces: 2
Fuel Type: Electric
Garage: 2
Heating: Baseboard - Electric, Heat Pump(s)
Home Style: Colonial
Lot Size: 2.03 Acres
Roof Type: Asphalt
Stories: 2.0
Taxes: $7,001
Year Built: 1979
Feature Descriptions
Additional Structures: Above Grade, Below Grade
Appliances: Central Vacuum, Dishwasher, Disposal, Dryer - Front Loading, Exhaust Fan, Icemaker, Microwave, Oven/Range - Electric, Refrigerator, Washer, Water Conditioner - Owned, Water Heater
Exterior: Exterior Lighting
Exterior: Aluminum Siding, Brick, Combination
Fencing: Rear, Split Rail
Fireplace: Mantel(s)
Flooring: Luxury Vinyl Plank, Carpet, Wood
Interior: Attic, Built-Ins, Chair Railings, Crown Moldings, Dining Area, Family Room Off Kitchen, Floor Plan - Traditional, Kitchen - Eat-In, Kitchen - Table Space, Primary Bath(s), Recessed Lighting, Wet/Dry Bar, Wood Floors
Lot: Landscaping
Lot Dimensions: 2.03 Acre(S)
Municipality: Unincorporated
Parking Features: Asphalt Driveway, Paved Driveway
Parking Notes: 2 Total Parking Spaces
Pet Restrictions: Dogs OK, Cats OK
Sewer: Septic Exists
Special View Info: Garden/Lawn
SQFT Above Finished: 1898
SQFT Below Finished: 1040
SQFT Total Finished: 2938
Structure Type: Detached
Total Garage/Parking Spaces: 2
Water: Well
Local Schools
High School: DAMASCUS
Middle School: JOHN T. BAKER
School District: MONTGOMERY COUNTY PUBLIC SCHOOLS
Listed By / Shown By
Listed By
Agency Name: Realty Directions
Agency Phone: 2405171653
Shown By
Agent Name: Chuck Gregory
Agent Phone: Cell: (717) 725-7469
Agency Title: Berkshire Hathaway HomeServices Homesale Realty

 First American
Estimate Your Payment
Estimated Payment
$ 2,470.01 per month $1,668.00 Principal & Interest $583.42 Property Tax $218.60 Homeowner's Insurance



 Corporate Office - 215 S Centerville Rd. Lancaster, PA 17603
24513 Hanson Road | MLS# MDMC2242686
This single family home located at 24513 Hanson Road, Laytonsville, MD 20882 is currently listed for sale with an asking price of $749,470. This property was built in 1979 and has 4 bedrooms and 2 full and 2 partial baths with 2938 sq. ft. Hanson Road is located in the UPPER SENECA CREST subdivision within the MONTGOMERY COUNTY PUBLIC SCHOOLS school district. Search UPPER SENECA CREST real estate on charlesgregory.homesale.com today.