

BEDS2
BATHS1 full
MLS#MDHR2060222
STATUSACTIVE
PROPERTY TYPEResidential - Condominium
SUBDIVISIONSUNRISE
SCHOOLHARFORD COUNTY PUBLIC SCHOOLS
Property Description
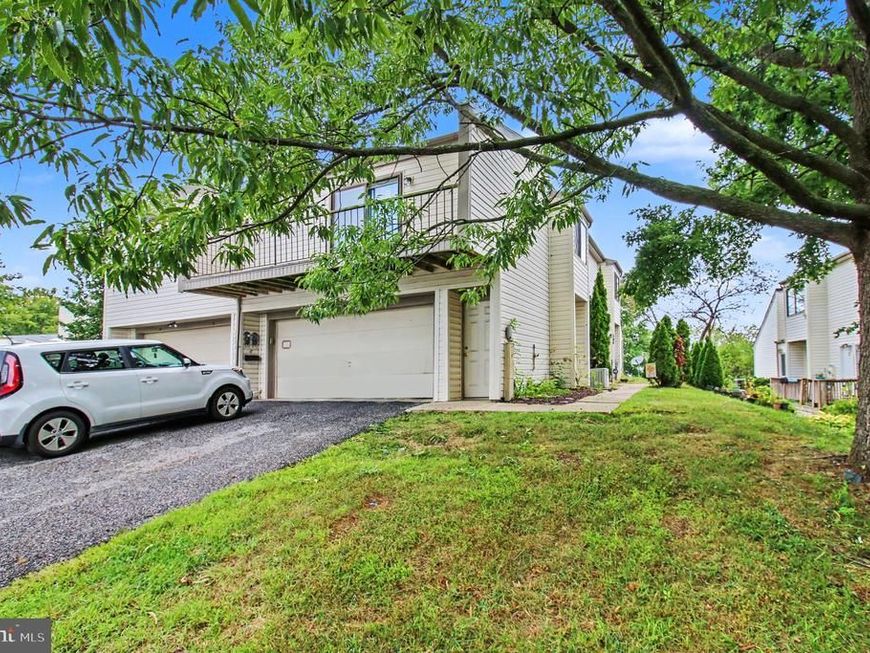
DREAM BIG! This charming 2-bedroom, 1-bathroom condo in the Sunrise community offers a perfect blend of comfort and convenience. Step into a warm and inviting space featuring essential appliances that cater to your everyday needs. The kitchen is equipped with a reliable electric oven/range, a refrigerator, and a dishwasher, making meal prep and clean-up a breeze. Enjoy the convenience of an in-unit washer and dryer, ensuring laundry day is hassle-free. The cozy living area is perfect for relaxation, while the attached garage provides secure parking and additional storage. With a well-maintained environment, the association takes care of common area maintenance, snow removal, and trash services, allowing you to focus on what truly matters-creating memories in your new home. Experience the ease of living in this lovely garden-style condo, where comfort meets practicality. Don't miss the opportunity to make this inviting space your own!
Property Features
Property Type: Residential - Condominium
Cooling: Central A/C
Fuel Type: Electric
Garage: 1
Heating: Forced Air
Home Style: Colonial
Stories: 1.0
Taxes: $1,253
Year Built: 1980
Feature Descriptions
Additional Structures: Above Grade, Below Grade
Appliances: Dishwasher, Dryer, Exhaust Fan, Oven/Range - Electric, Refrigerator, Stove, Washer, Water Heater
Building Name: SUNRISE CONDO
Condo/Coop Fee: $279.00/Monthly
Parking Notes: 1 Total Parking Spaces
Pet Restrictions: No Pet Restrictions
Rooms: Living Room, Dining Room, Bedroom 2,Kitchen, Bedroom 1,Storage Room
Sewer: Public Sewer
Structure Type: Unit/Flat/Apartment
Total Garage/Parking Spaces: 1
Units: 1
Water: Public
Room Sizes
Living Room: 20 x 12 Level - Upper 1
Dining Room: 13 x 9 Level - Upper 1
Kitchen: 10 x 10 Level - Upper 1
Bedroom 1: 15 x 12 Level - Upper 1
Bedroom 2: 16 x 9 Level - Upper 1
Local Schools
School District: HARFORD COUNTY PUBLIC SCHOOLS
Listed By / Shown By
Listed By
Agency Name: Boyle & Kahoe Real Estate
Agency Phone: 4104491301
Shown By
Agent Name: Chuck Gregory
Agent Phone: Cell: (717) 725-7469
Agency Title: Berkshire Hathaway HomeServices Homesale Realty

 First American
Estimate Your Payment
Estimated Payment
$ 431.41 per month $289.10 Principal & Interest $104.42 Property Tax $37.89 Homeowner's Insurance



 Corporate Office - 215 S Centerville Rd. Lancaster, PA 17603
1707 Crimson Tree Way, Unit 4D | MLS# MDHR2060222
This condo located at 1707 Crimson Tree Way, Unit 4D, Edgewood, MD 21040 is currently listed for sale with an asking price of $129,900. This property was built in 1980 and has 2 bedrooms and 1 full baths. Crimson Tree Way, Unit 4D is located in the SUNRISE subdivision within the HARFORD COUNTY PUBLIC SCHOOLS school district. Search SUNRISE real estate on charlesgregory.homesale.com today.