

BEDS4
BATHS2 full 1 partial
SQUARE FEET1,872
MLS#PAPH2657460
STATUSACTIVE
PROPERTY TYPEResidential - Townhouse
SUBDIVISIONNEWBOLD
SCHOOLTHE SCHOOL DISTRICT OF PHILADELPHIA
Property Description
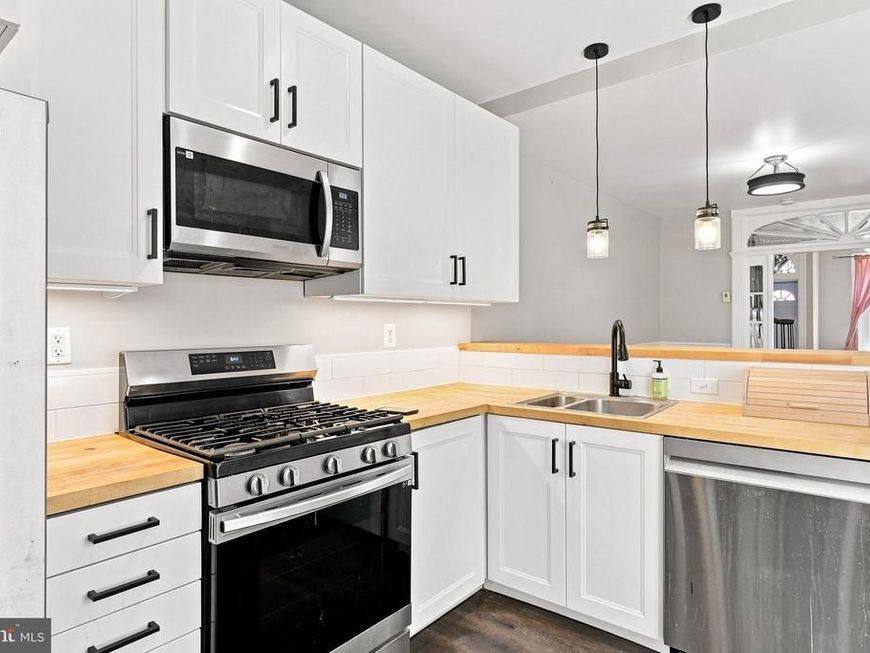
RECENT BASEMENT IMPROVEMENTS- A full-perimeter French drain system and new basement floor were professionally installed on September 3, 2026 as well as sump pumps. These improvements provide enhanced basement drainage and water-management features. Welcome to this charming traditional-style townhouse in the vibrant NewBold neighborhood of South Philadelphia. This 3 stories, spacious 4-bedroom, 2.5-bath home blends classic character with modern updates and has been well maintained. Mini split air units throughout the home keep it cool in the summer and radiator heating throughout for the winter. The main level features original hardwood floors, a charming fireplace and mantel, an original transom window, and large front windows that fill the space with natural light. The traditional floor plan offers a comfortable flow from the spacious living area into the dining room and kitchen. The kitchen features recessed lighting, a peninsula with pendant lighting for additional prep space and seating, and includes a refrigerator, stove, microwave, and dishwasher. A convenient laundry room and powder room are located just beyond the kitchen, washer and dryer included. The fenced backyard provides a private outdoor retreat, ideal for relaxing or entertaining. Upstairs, the second floor offers three generously sized bedrooms with closet space and split air-conditioning units, along with a recently remodeled hallway bathroom featuring an updated vanity and shower stall. The third floor provides a spacious fourth bedroom with a beautifully remodeled en-suite bathroom featuring a soaking tub, separate shower stall, and towel-warming rack. With its spacious layout, original details, modern updates, and desirable NewBold location, this home offers a wonderful opportunity to own in one of South Philadelphia's vibrant neighborhoods. Schedule your private showing today!
Property Features
Property Type: Residential - Townhouse
Basement: Yes
Cooling: Ductless/Mini-Split
Fuel Type: Natural Gas
Heating: Radiator
Home Style: Traditional
Lot Size: 0.02 Acres
Roof Type: Flat
Stories: 3.0
Taxes: $5,033
Year Built: 1920
Feature Descriptions
Additional Structures: Above Grade, Below Grade
Appliances: Built-In Microwave, Cooktop, Dishwasher, Disposal, Dryer, Oven/Range - Gas, Refrigerator, Stainless Steel Appliances, Stove, Washer
Electric: 100 Amp Service
Exterior: Masonry
Exterior: Sidewalks, Street Lights
Flooring: Wood
Interior: Bathroom - Soaking Tub, Bathroom - Stall Shower, Bathroom - Walk-In Shower, Ceiling Fan(s), Dining Area, Floor Plan - Traditional, Recessed Lighting, Wood Floors
Lot Dimensions: 0.02 Acre(S)
Municipality: PHILADELPHIA
Number of Rooms: 8
Rooms: Living Room, Dining Room, Primary Bedroom, Bedroom 2,Bedroom 4,Kitchen, Bedroom 1,Mud Room
Sewer: Public Sewer
SQFT Above Finished: 1872
SQFT Total Finished: 1872
Structure Type: Interior Row/Townhouse
Water: Public
Local Schools
School District: THE SCHOOL DISTRICT OF PHILADELPHIA
Listed By / Shown By
Listed By
Agency Name: Keller Williams Real Estate-Blue Bell
Agency Phone: 2156462900
Shown By
Agent Name: Chuck Gregory
Agent Phone: Cell: (717) 725-7469
Agency Title: Berkshire Hathaway HomeServices Homesale Realty

 First American
Estimate Your Payment
Estimated Payment
$ 1,640.02 per month $1,079.18 Principal & Interest $419.42 Property Tax $141.43 Homeowner's Insurance



 Corporate Office - 215 S Centerville Rd. Lancaster, PA 17603
1516 S 15th Street | MLS# PAPH2657460
This townhouse located at 1516 S 15th Street, Philadelphia, PA 19146 is currently listed for sale with an asking price of $484,900. This property was built in 1920 and has 4 bedrooms and 2 full and 1 partial baths with 1872 sq. ft. S 15th Street is located in the NEWBOLD subdivision within the THE SCHOOL DISTRICT OF PHILADELPHIA school district. Search NEWBOLD real estate on charlesgregory.homesale.com today.