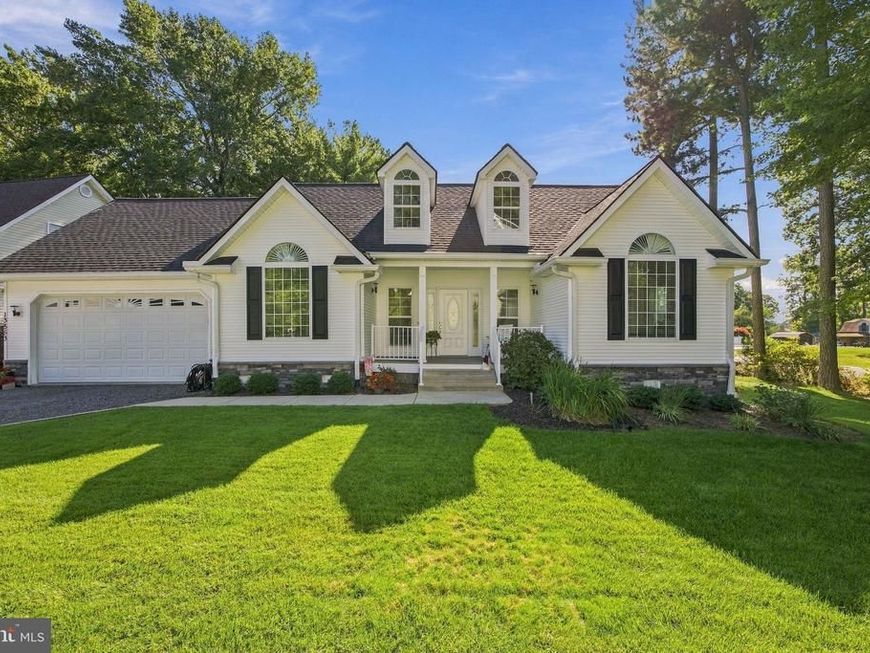


BEDS3
BATHS2 full
SQUARE FEET1,559
MLS#MDCA2030630
STATUSACTIVE
PROPERTY TYPEResidential - Single Family
SUBDIVISIONOSPREY COVE
SCHOOLCALVERT COUNTY PUBLIC SCHOOLS
Property Description
Elevate your lifestyle in this beautifully designed one-level residence where thoughtful spaces, natural light, and exceptional outdoor living come together. The popular split-bedroom layout offers privacy and flexibility, with the spacious primary suite tucked away on one side of the home and two guest bedrooms and a full bath on the other. At the heart of the home, the open-concept living space is filled with natural light and anchored by a stunning kitchen featuring granite countertops, stainless steel appliances, custom cabinetry, and an oversized island with breakfast bar seating—the perfect place for morning coffee, casual meals, or gathering with friends and family. Cathedral ceilings elevate the living room, while direct access to the expansive back deck makes indoor-outdoor living effortless. A separate dining room with soaring ceilings provides an elegant setting for everything from holiday dinners to relaxed evenings at home. The primary suite is a true retreat, complete with a walk-in closet and grand en-suite bathroom featuring a dual-sink vanity, soaking tub, and tiled stand-up shower. But the lifestyle continues outside. Step onto the welcoming front porch or head to the backyard, where magnificent landscaping creates a peaceful backdrop for everyday living. A plush, level yard, manicured flower beds, and tranquil gardens surround the home, while the large composite deck—with retractable awning—creates the ideal spot for grilling, entertaining, or simply enjoying a quiet evening outdoors. A two-car garage provides convenient parking and abundant storage, including additional space above the garage for all the things that come with an active lifestyle. And when it’s time to venture out, you're just minutes from the water, Annmarie Garden, local shops, restaurants, and the charm of Solomons Island. Beautifully appointed. Exceptionally maintained. Designed for the way you want to live.
Property Features
Property Type: Residential - Single Family
Cooling: Central A/C
Fireplaces: 1
Fuel Type: Electric
Garage: 2
Heating: Heat Pump(s)
Home Style: Ranch/Rambler
Lot Size: 0.23 Acres
Stories: 1.0
Taxes: $4,375
Year Built: 2002
Feature Descriptions
Additional Structures: Above Grade, Below Grade
Exterior: Vinyl Siding
Fireplace: Gas/Propane
HOA Fee: $100.00/Annually
Interior: Breakfast Area, Kitchen - Island, Bathroom - Soaking Tub, Bathroom - Walk-In Shower, Carpet, Ceiling Fan(s), Combination Kitchen/Living, Dining Area, Entry Level Bedroom, Primary Bath(s), Recessed Lighting, Skylight(s), Upgraded Countertops, Wood Floors
Lot Dimensions: 0.23 Acre(S)
Parking Notes: 2 Total Parking Spaces
Sewer: Public Sewer
SQFT Above Finished: 1559
SQFT Total Finished: 1559
Structure Type: Detached
Total Garage/Parking Spaces: 2
Water: Public
Local Schools
School District: CALVERT COUNTY PUBLIC SCHOOLS
Listed By / Shown By
Listed By
Agency Name: EXP Realty, LLC
Agency Phone: 8888607369
Shown By
Agent Name: Chuck Gregory
Agent Phone: Cell: (717) 725-7469
Agency Title: Berkshire Hathaway HomeServices Homesale Realty

 First American
Estimate Your Payment
Estimated Payment
$ 1,471.91 per month $979.03 Principal & Interest $364.58 Property Tax $128.30 Homeowner's Insurance



 Corporate Office - 215 S Centerville Rd. Lancaster, PA 17603
13553 Osprey Lane | MLS# MDCA2030630
This single family home located at 13553 Osprey Lane, Solomons, MD 20688 is currently listed for sale with an asking price of $439,900. This property was built in 2002 and has 3 bedrooms and 2 full baths with 1559 sq. ft. Osprey Lane is located in the OSPREY COVE subdivision within the CALVERT COUNTY PUBLIC SCHOOLS school district. Search OSPREY COVE real estate on charlesgregory.homesale.com today.