

BEDS1
BATHS1 full
SQUARE FEET820
MLS#MDMC2247818
STATUSACTIVE
PROPERTY TYPEResidential - Condominium
SUBDIVISIONMICA CODM @ SILVER SPRING
SCHOOLMONTGOMERY COUNTY PUBLIC SCHOOLS
Property Description
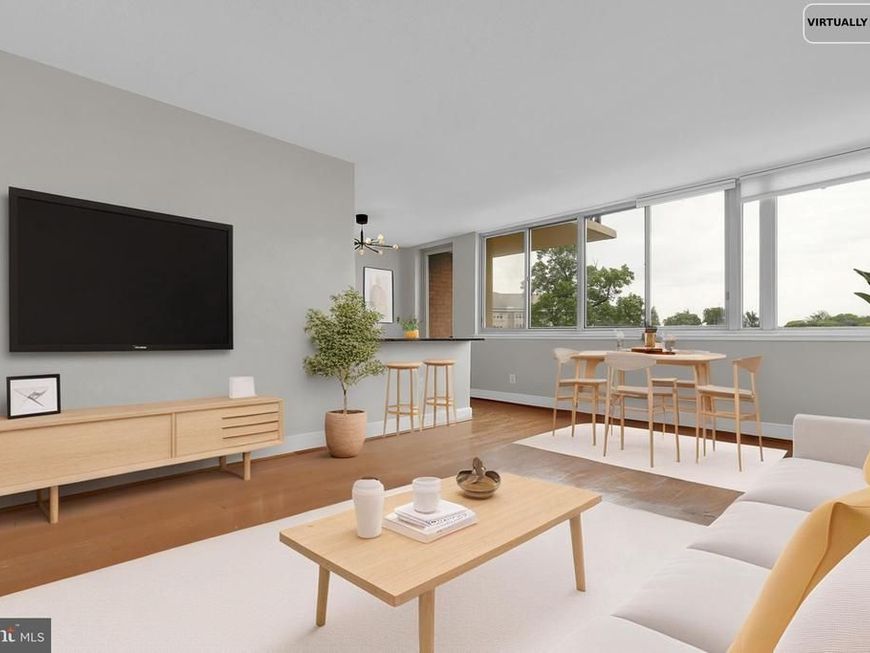
****MOTIVATED SELLER --- PRICE IMPROVEMENT — CONDO FEE INCLUDES ALL UTILITIES*** MOVE IN READY - IN UNIT WASHER & DRYER - GARAGE PARKING SPACE U52 - Professionally cleaned and fresh, neutral paint throughout! Super Convenient location, walk to Silver Spring Metro, Restaurants and other services. ALL UTILITIES INCLUDED Condo w/ GARAGE PARKING U52 (upper garage, left of front entrace), and storage space. Ample visitor parking. About an 8 minute walk to Red Line Metro, steps to endless nightlife and dining options, coffee shops, grocery stores including Whole Foods, A short distance to Washington DC. Hardwood flooring, stainless steel appliances and granite counters. The unit also has a private balcony great for seeing various local fireworks, and an IN-UNIT washer/dryer. Building amenities include a pool, fitness center, and a game/media room Pet-Friendly FHA approved. DON'T MISS THIS OPPORTUNITY!
Property Features
Property Type: Residential - Condominium
Cooling: Ceiling Fan(s)
Fuel Type: Natural Gas
Garage: 1
Heating: Central
Home Style: Contemporary
Stories: 1.0
Taxes: $2,873
Year Built: 1968
Feature Descriptions
Accessibility: Elevator
Additional Structures: Above Grade, Below Grade
Community Amenities: Community Center, Elevator
Condo/Coop Fee: $925.00/Monthly
Exterior: Brick
Interior: Combination Dining/Living, Dining Area, Entry Level Bedroom, Flat, Kitchen - Galley, Upgraded Countertops, Walk-in Closet(s), Wood Floors
Parking Notes: 1 Total Parking Spaces
Pet Restrictions: Cats OK, Dogs OK
Sewer: Public Sewer
SQFT Above Finished: 820
SQFT Total Finished: 820
Structure Type: Unit/Flat/Apartment
Total Garage/Parking Spaces: 1
Units: 1
Water: Public
Local Schools
School District: MONTGOMERY COUNTY PUBLIC SCHOOLS
Listed By / Shown By
Listed By
Agency Name: Redfin Corp
Agency Phone: 3016586186
Shown By
Agent Name: Chuck Gregory
Agent Phone: Cell: (717) 725-7469
Agency Title: Berkshire Hathaway HomeServices Homesale Realty

 First American
Estimate Your Payment
Estimated Payment
$ 790.69 per month $487.40 Principal & Interest $239.42 Property Tax $63.88 Homeowner's Insurance



 Corporate Office - 215 S Centerville Rd. Lancaster, PA 17603
1220 Blair Mill Road, Unit 503 | MLS# MDMC2247818
This condo located at 1220 Blair Mill Road, Unit 503, Silver Spring, MD 20910 is currently listed for sale with an asking price of $219,000. This property was built in 1968 and has 1 bedrooms and 1 full baths with 820 sq. ft. Blair Mill Road, Unit 503 is located in the MICA CODM @ SILVER SPRING subdivision within the MONTGOMERY COUNTY PUBLIC SCHOOLS school district. Search MICA CODM @ SILVER SPRING real estate on charlesgregory.homesale.com today.