

BEDS4
BATHS3 full 1 partial
SQUARE FEET4,528
MLS#MDCH2058620
STATUSACTIVE
PROPERTY TYPEResidential - Single Family
SUBDIVISIONST CHARLES SUB - SHEFFIELD
SCHOOLCHARLES COUNTY PUBLIC SCHOOLS
Property Description
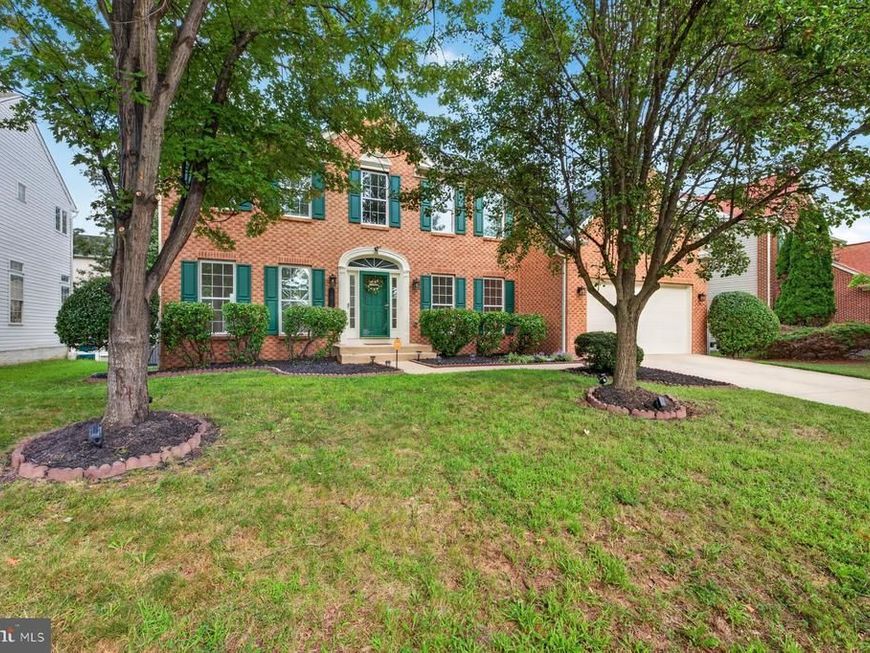
Meticulously maintained and lovingly cared for by its original—and only—owner, this exceptional 4-bedroom, 3-full and 1-half bath home offers an impressive 4,528 square feet of finished living space. Never rented and thoughtfully updated throughout the years, this home offers the space, flexibility, and features today's buyers are looking for. Gleaming hardwood floors welcome you into a main level designed for both everyday living and entertaining. Enjoy a formal living room, a private home office with glass French doors, and a spacious family room with a gas fireplace—perfect for cozy evenings at home. The gorgeous sunroom is filled with natural light and provides direct access to the spacious wrap-around Trex deck, creating a seamless connection between indoor and outdoor living. The conveniently located laundry room, situated just off the two-car garage, also functions beautifully as a mudroom—because life rarely enters through the front door. Upstairs, you'll find four spacious bedrooms, while the finished lower level provides even more room to spread out with a huge recreation room, dedicated gym area, and a full bathroom. Major updates provide peace of mind, including a new roof in 2024, new HVAC in 2026, and a new water heater in 2026. Outside, enjoy a beautifully landscaped front yard and a private backyard offering plenty of space to relax, entertain, and enjoy the outdoors. With substantial finished living space, thoughtful updates, beautiful outdoor living areas, and the pride of ownership that comes with having only one owner, this is a home that has truly been cared for and is ready for its next chapter.
Property Features
Property Type: Residential - Single Family
Basement: Yes
Basement: Connecting Stairway, Daylight, Partial, Fully Finished, Heated, Improved, Interior Access, Sump Pump, Walkout Stairs, Windows
Cooling: Ceiling Fan(s), Central A/C
Fireplaces: 1
Fuel Type: Natural Gas
Garage: 2
Heating: 90% Forced Air
Home Style: Colonial
Lot Size: 0.17 Acres
Roof Type: Asphalt, Shingle
Stories: 3.0
Taxes: $7,632
Year Built: 2003
Feature Descriptions
Additional Structures: Above Grade, Below Grade
Appliances: Built-In Microwave, Built-In Range, Dishwasher, Disposal, Dryer, Exhaust Fan, Microwave, Oven/Range - Electric, Refrigerator, Stainless Steel Appliances, Washer, Water Heater, Water Heater - High-Efficiency
Exterior: Brick, Vinyl Siding
Exterior: Chimney Cap(s), Extensive Hardscape, Exterior Lighting, Sidewalks, Street Lights
Fireplace: Fireplace - Glass Doors, Heatilator, Mantel(s)
Flooring: Carpet, Ceramic Tile, Hardwood
HOA Fee: $115.16/Monthly
Interior: Attic, Bathroom - Jetted Tub, Bathroom - Soaking Tub, Bathroom - Stall Shower, Bathroom - Tub Shower, Bathroom - Walk-In Shower, Breakfast Area, Carpet, Ceiling Fan(s), Combination Dining/Living, Combination Kitchen/Living, Dining Area, Family Room Off Kitchen, Entry Level Bedroom, Floor Plan - Traditional, Formal/Separate Dining Room, Kitchen - Gourmet, Kitchen - Island, Kitchen - Table Space, Pantry, Primary Bath(s), Recessed Lighting, Upgraded Countertops, Walk-in Closet(s), Window Treatments, Wood Floors
Lot: Front Yard, Landscaping, Rear Yard, SideYard(s)
Lot Dimensions: 0.17 Acre(S)
Parking Features: Concrete Driveway
Parking Notes: 6 Total Parking Spaces
Rooms: Living Room, Dining Room, Primary Bedroom, Bedroom 2,Bedroom 3,Bedroom 4,Kitchen, Family Room, Foyer, Sun/Florida Room, Laundry, Other, Recreation Room, Bathroom 2,Bathroom 3,Primary Bathroom, Half Bath
Sewer: Public Septic
Special View Info: Garden/Lawn
SQFT Above Finished: 3348
SQFT Below Finished: 1180
SQFT Total Finished: 4528
Structure Type: Detached
Total Garage/Parking Spaces: 6
Water: Public
Windows: Energy Efficient, Double Pane, Screens, Vinyl Clad
Local Schools
Middle School: BENJAMIN STODDERT
Elementary School: MARY B. NEAL
School District: CHARLES COUNTY PUBLIC SCHOOLS
Listed By / Shown By
Listed By
Agency Name: CENTURY 21 New Millennium
Agency Phone: 3015198100
Shown By
Agent Name: Chuck Gregory
Agent Phone: Cell: (717) 725-7469
Agency Title: Berkshire Hathaway HomeServices Homesale Realty

 First American
Estimate Your Payment
Estimated Payment
$ 2,143.07 per month $1,332.45 Principal & Interest $636.00 Property Tax $174.62 Homeowner's Insurance



 Corporate Office - 215 S Centerville Rd. Lancaster, PA 17603
11954 Castle Pines Lane | MLS# MDCH2058620
This single family home located at 11954 Castle Pines Lane, Waldorf, MD 20602 is currently listed for sale with an asking price of $598,700. This property was built in 2003 and has 4 bedrooms and 3 full and 1 partial baths with 4528 sq. ft. Castle Pines Lane is located in the ST CHARLES SUB - SHEFFIELD subdivision within the CHARLES COUNTY PUBLIC SCHOOLS school district. Search ST CHARLES SUB - SHEFFIELD real estate on charlesgregory.homesale.com today.