

BEDS5
BATHS4 full 1 partial
SQUARE FEET4,240
MLS#MDBC2178816
STATUSACTIVE
PROPERTY TYPEResidential - Single Family
SUBDIVISIONWHITE MARSH
SCHOOLBALTIMORE COUNTY PUBLIC SCHOOLS
Property Description
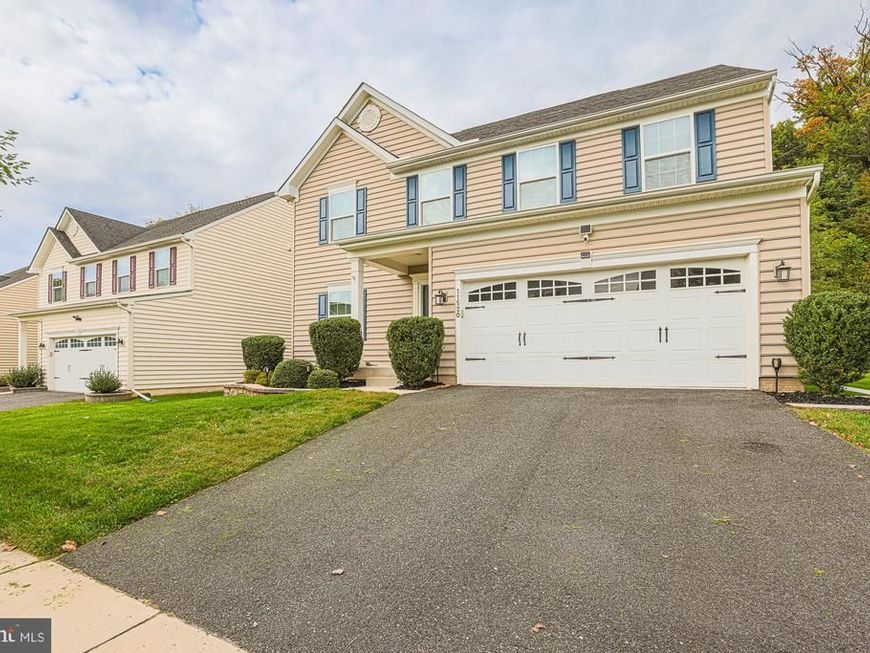
STUNNING 5-BEDROOM COLONIAL WITH EXCEPTIONAL INDOOR AND OUTDOOR LIVING SPACES! Welcome to this beautiful and meticulously kept home in the desirable Field Crest community of White Marsh, offering 5 spacious bedrooms, 4 full baths, and 1 half bath! * Step inside the inviting foyer and discover gleaming hardwood floors, ELEGANT finishes, and a thoughtfully designed floor plan perfect for everyday living and entertaining. * The GORGEOUS gourmet kitchen is sure to impress, featuring granite countertops, a ceramic tile backsplash, stainless steel appliances, double wall oven, a breakfast bar, and a sun-filled breakfast room. * The adjoining family room offers a cozy gas fireplace, while the formal living and dining rooms provide wonderful spaces for gathering with family and friends. * There is beautiful crown molding and chair rail detailing. A private main-level office and convenient laundry room complete the first floor. Upstairs, retreat to the FABULOUS primary suite featuring a separate sitting room, spacious walk-in closet, and private bath. * A SECOND primary bedroom with its own full bath provides an ideal arrangement for guests or extended family. * Three additional generously sized bedrooms and another full bath complete the upper level. The FINISHED LOWER LEVEL is an entertainer's dream! * Enjoy a spacious recreation room, game room, bar area, dedicated media room perfect for movie nights, and an additional full bath. * There's even plenty of storage space! Step outside and discover your own backyard retreat, featuring a BEAUTIFUL stone patio with a built-in firepit and outdoor lighting—the perfect setting for relaxing evenings, entertaining friends, or gathering around the fire. * Additional highlights include LeafFilter gutter guards, a two-car garage, and driveway parking. Conveniently located near shopping, dining, and everyday amenities, this exceptional home offers the perfect combination of space, comfort, and entertainment. WELCOME HOME! There is an assumable loan on this property.
Property Features
Property Type: Residential - Single Family
Basement: Yes
Basement: Fully Finished
Cooling: Central A/C
Fireplaces: 1
Fuel Type: Natural Gas
Garage: 2
Heating: Forced Air
Home Style: Colonial
Lot Size: 0.17 Acres
Roof Type: Architectural Shingle
Stories: 3.0
Taxes: $8,145
Year Built: 2017
Feature Descriptions
Additional Structures: Above Grade, Below Grade
Appliances: Built-In Microwave, Dishwasher, Disposal, Dryer, Exhaust Fan, Freezer, Icemaker, Oven - Wall, Refrigerator, Stainless Steel Appliances, Washer, Water Heater - Tankless
Electric: Circuit Breakers
Exterior: Vinyl Siding
Fireplace: Marble
Flooring: Ceramic Tile, Hardwood
HOA Fee: $74.00/Quarterly
Lot Dimensions: 0.17 Acre(S)
Parking Features: Asphalt Driveway
Parking Notes: 4 Total Parking Spaces
Rooms: Living Room, Dining Room, Primary Bedroom, Bedroom 3,Bedroom 4,Bedroom 5,Kitchen, Game Room, Family Room, Foyer, Breakfast Room, Office, Recreation Room, Storage Room, Media Room
Sewer: Public Sewer
SQFT Above Finished: 3240
SQFT Below Finished: 1000
SQFT Total Finished: 4240
Structure Type: Detached
Total Garage/Parking Spaces: 4
Water: Public
Room Sizes
Kitchen: 15 x 18 Level - Main
Breakfast Room: 10 x 16 Level - Main
Living Room: 11 x 14 Level - Main
Dining Room: 11 x 14 Level - Main
Family Room: 16 x 22 Level - Main
Office: 11 x 11 Level - Main
Foyer: 25 x 6 Level - Main
Primary Bedroom: 16 x 23 Level - Upper 1
Primary Bedroom: 12 x 12 Level - Upper 1
Bedroom 3: 13 x 12 Level - Upper 1
Bedroom 4: 12 x 12 Level - Upper 1
Bedroom 5: 9 x 12 Level - Upper 1
Recreation Room: 39 x 18 Level - Lower 1
Game Room: 11 x 13 Level - Lower 1
Media Room: 10 x 20 Level - Lower 1
Storage Room: 15 x 11 Level - Lower 1
Local Schools
School District: BALTIMORE COUNTY PUBLIC SCHOOLS
Listed By / Shown By
Listed By
Agency Name: EXP Realty, LLC
Agency Phone: 8888607369
Shown By
Agent Name: Chuck Gregory
Agent Phone: Cell: (717) 725-7469
Agency Title: Berkshire Hathaway HomeServices Homesale Realty

 First American
Estimate Your Payment
Estimated Payment
$ 2,566.67 per month $1,669.17 Principal & Interest $678.75 Property Tax $218.75 Homeowner's Insurance



 Corporate Office - 215 S Centerville Rd. Lancaster, PA 17603

11520 Autumn Terrace Drive | MLS# MDBC2178816
This single family home located at 11520 Autumn Terrace Drive, White Marsh, MD 21162 is currently listed for sale with an asking price of $750,000. This property was built in 2017 and has 5 bedrooms and 4 full and 1 partial baths with 4240 sq. ft. Autumn Terrace Drive is located in the WHITE MARSH subdivision within the BALTIMORE COUNTY PUBLIC SCHOOLS school district. Search WHITE MARSH real estate on charlesgregory.homesale.com today.